
Kathleen Pasin
Christie's International Real Estate Sereno
(650) 800-9010
17 Total Sales
1 in Blossom Valley
$2,950,000 Price
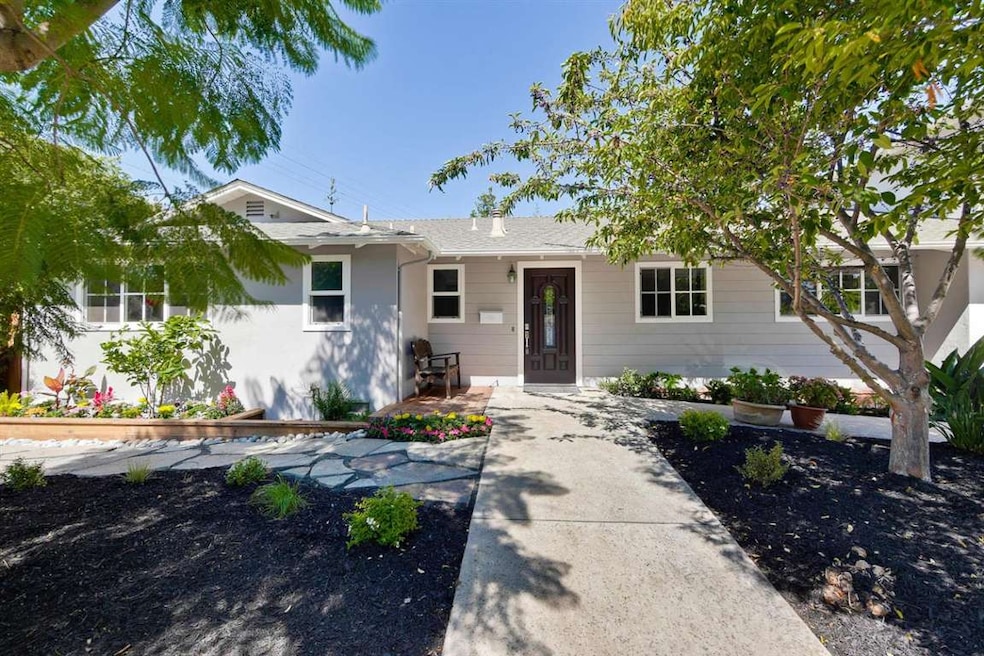
Beautiful total remodel! Move right in! New granite kitchen with stainless appliances, new bathrooms, new electrical, new interior/exterior paint new hardwood floors, new double pane windows! Large landscaped lot with raised beds and fruit trees, new redwood trellis. AND-Separate full second remodeled unit 2br/1bath! Prime location! Walk to groceries, parks, coffee and to Top Los Altos schools-Springer, Blach, Mountain View High!
Last Agent to Sell the Property
Intero Real Estate Services License #00922040 Listed on: 09/17/2015
Last Buyer's Agent
Dottie Monroe
Compass License #00594704
Kathleen Pasin
Christie's International Real Estate Sereno
(650) 800-9010
17 Total Sales
1 in Blossom Valley
$2,950,000 Price
Xiaozhu Kang
Coldwell Banker Realty
(650) 529-6252
422 Total Sales
2 in Blossom Valley
$2.9M - $3.5M Price Range
Eileen O'Reilly
eXp Realty of California Inc
(415) 704-6967
48 Total Sales
1 in Blossom Valley
$3,750,000 Price
Yvonne Yang
Compass
(669) 279-4487
261 Total Sales
5 in Blossom Valley
$3.3M - $5.8M Price Range
Lena Gustafsson
Compass
(669) 231-1868
53 Total Sales
2 in Blossom Valley
$3.6M - $4.1M Price Range
The reSolve Group
Compass
(650) 747-6649
105 Total Sales
1 in Blossom Valley
$6,398,000 Price
We collect this data history from publicly available records. To have your information removed, we recommend requesting removal directly through your county’s website.
| Date | Buyer | Sale Price | Title Company |
|---|---|---|---|
| $2,240,000 | Chicago Title Company | ||
| Salari Mohammad Reza | $1,100,000 | Cornerstone Title Company | |
| Sandis Timothy D | -- | None Available | |
| Sandis Timothy D | -- | Alliance Title Company | |
| Sandis Timothy D | -- | -- | |
| Sandis Timothy D | $480,000 | American Title Co |
We collect this data history from publicly available records. To have your information removed, we recommend requesting removal directly through your county’s website.
| Date | Status | Borrower | Loan Amount |
|---|---|---|---|
| Open | $1,143,000 | ||
| Closed | Yuen Victor Cheong Lam | $1,456,000 | |
| Previous Owner | Salari Mohammad Reza | $480,000 | |
| Previous Owner | Sandis Timothy D | $565,000 | |
| Previous Owner | Sandis Timothy D | $581,250 | |
| Previous Owner | Sandis Timothy S | $400,000 |
We collect this data history from publicly available records. To have your information removed, we recommend requesting removal directly through your county’s website.
| Year | Tax Paid | Tax Assessment Tax Assessment Total Assessment is a certain percentage of the fair market value that is determined by local assessors to be the total taxable value of land and additions on the property. | Land | Improvement |
|---|---|---|---|---|
| 2026 | $31,552 | $2,704,734 | $2,173,449 | $531,285 |
| 2025 | $30,479 | $2,651,701 | $2,130,833 | $520,868 |
| 2024 | $30,479 | $2,599,707 | $2,089,052 | $510,655 |
| 2023 | $30,070 | $2,548,734 | $2,048,091 | $500,643 |
| 2022 | $29,835 | $2,498,760 | $2,007,933 | $490,827 |
| 2021 | $30,003 | $2,449,765 | $1,968,562 | $481,203 |
| 2020 | $30,248 | $2,424,646 | $1,948,377 | $476,269 |
| 2019 | $28,768 | $2,377,105 | $1,910,174 | $466,931 |
| 2018 | $28,455 | $2,330,496 | $1,872,720 | $457,776 |
| 2017 | $27,360 | $2,284,800 | $1,836,000 | $448,800 |
| 2016 | $26,713 | $2,240,000 | $1,800,000 | $440,000 |
| 2015 | $13,884 | $1,127,070 | $828,397 | $298,673 |
| 2014 | $13,733 | $1,104,993 | $812,170 | $292,823 |
Seller's Agent in 2015
Eric Fischer-Colbrie
Intero Real Estate Services
(650) 533-7511
30 in this area
113 Total Sales
DM
Buyer's Agent in 2015
Dottie Monroe
Compass
Source: MLSListings
MLS Number: ML81515014
Disclaimer: Certain information contained herein is derived from information provided by parties other than Homes.com. All information provided is deemed reliable, but is not guaranteed to be accurate and should be independently verified.
Property Information © 2026 MLSListings Inc. All rights reserved. Listing information is deemed reliable but not guaranteed. Certain information contained herein is derived from information which is the licensed property of, and copyrighted by, MLSListings Inc. The viewer acknowledges ownership and validity of its copyright. Information provided is for personal, non-commercial use by a viewer with a bona fide interest in the purchase or sale of real estate of the type being offered via this website or other electronic means. The viewer is prohibited from copying, redistributing or retransmitting any of the data or information provided by MLSListing, Inc.
Ask me questions while you tour the home.