
Eddie Karoliussen
FOUR CORNERS REAL ESTATE SOLUTIONS, LLC
(434) 443-6746
58 Total Sales
1 in Lake Monticello
$305,000 Price


Estimated Value: $417,961 - $449,000
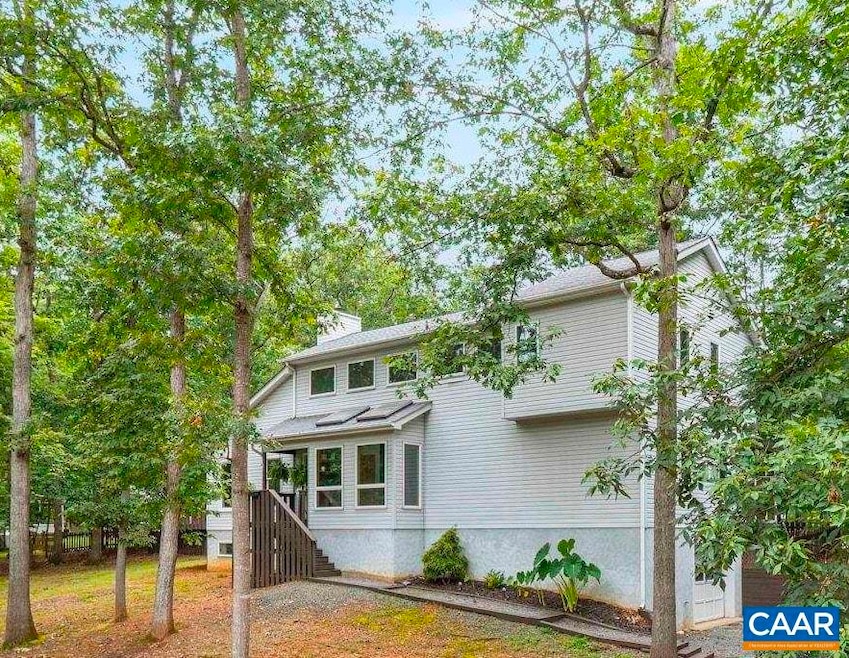
Step inside this spacious, contemporary home filled with soaring vaulted ceilings and plenty of natural light that create an airy, welcoming atmosphere. The inviting great room features a stone fireplace and expansive windows that seem to bring the outdoors in. Updates include new flooring on the main level, new carpet on the upper level, and an updated kitchen with new cabinets, quartz countertops, new back splash, and stainless appliances. The main level bath has been luxuriously updated with a large soaking tub and stylish new tile. A versatile loft space overlooks the great room, perfect for a home office, playroom, or flex area. The finished basement offers a large family/multi-purpose room, a full bath, and plenty of room to spread out. Outdoor living is just as inviting with two large decks, a screened porch, a partially fenced yard perfect for pets, and even an outdoor shower for rinsing off after a day a the beach. Whether relaxing or entertaining, there's plenty of space to enjoy inside and out. Located just a short walk from Beach 3 and the golf course, this home offers the perfect blend of comfort, style, and convenience.
Last Agent to Sell the Property
REAL ESTATE III, INC. License #0225228104 Listed on: 08/21/2025
We collect this data history from publicly available records. To have your information removed, we recommend requesting removal directly through your county’s website.
Eddie Karoliussen
FOUR CORNERS REAL ESTATE SOLUTIONS, LLC
(434) 443-6746
58 Total Sales
1 in Lake Monticello
$305,000 Price
Jay Reeves
HOWARD HANNA ROY WHEELER REALTY CO.- CHARLOTTESVILLE
(434) 443-7893
49 Total Sales
4 in Lake Monticello
$373K - $725K Price Range
Crystal Scott
Keller Williams Capital Properties
(540) 701-7040
85 Total Sales
2 in Lake Monticello
$241,500 Price Range
Sam Acord
FREEDOM REALTY GROUP LLC
(858) 737-1787
175 Total Sales
1 in Lake Monticello
$340,000 Price
Whitney Pace
Long & Foster REALTORS
(804) 277-2446
45 Total Sales
3 in Lake Monticello
$335,000 Price Range
David Roy Griffin
REAL ESTATE III, INC.
(434) 260-7919
41 Total Sales
5 in Lake Monticello
$315K - $345K Price Range
We collect this data history from publicly available records. To have your information removed, we recommend requesting removal directly through your county’s website.
| Date | Buyer | Sale Price | Title Company |
|---|---|---|---|
| $420,000 | Chicago Title Insurance Compan | ||
| Bias Matthew | $224,500 | -- | |
| Nowinski Judith E | -- | None Available |
We collect this data history from publicly available records. To have your information removed, we recommend requesting removal directly through your county’s website.
| Date | Status | Borrower | Loan Amount |
|---|---|---|---|
| Open | $336,000 | ||
| Previous Owner | Bias Matthew | $255,000 | |
| Previous Owner | Nowinski Judith E | $31,000 | |
| Previous Owner | Nowinski Judith E | $99,000 |
We collect this data history from publicly available records. To have your information removed, we recommend requesting removal directly through your county’s website.
| Date | Event | Price | List to Sale | Price per Sq Ft |
|---|---|---|---|---|
| 11/06/2025 11/06/25 | Sold | $420,000 | -1.2% | $161 / Sq Ft |
| 09/17/2025 09/17/25 | Pending | -- | -- | -- |
| 08/21/2025 08/21/25 | For Sale | $425,000 | -- | $163 / Sq Ft |
We collect this data history from publicly available records. To have your information removed, we recommend requesting removal directly through your county’s website.
| Year | Tax Paid | Tax Assessment Tax Assessment Total Assessment is a certain percentage of the fair market value that is determined by local assessors to be the total taxable value of land and additions on the property. | Land | Improvement |
|---|---|---|---|---|
| 2026 | $2,846 | $376,900 | $30,000 | $346,900 |
| 2025 | $2,827 | $376,900 | $30,000 | $346,900 |
| 2024 | $24 | $279,100 | $30,000 | $249,100 |
| 2023 | $2,356 | $279,100 | $30,000 | $249,100 |
| 2022 | $2,113 | $242,900 | $27,500 | $215,400 |
| 2021 | $2,113 | $242,900 | $27,500 | $215,400 |
| 2020 | $2,092 | $226,200 | $27,500 | $198,700 |
| 2019 | $2,092 | $226,200 | $27,500 | $198,700 |
| 2018 | $1,975 | $217,800 | $27,500 | $190,300 |
| 2017 | $1,975 | $217,800 | $27,500 | $190,300 |
| 2016 | $1,732 | $188,900 | $27,500 | $161,400 |
| 2015 | $1,632 | $188,900 | $27,500 | $161,400 |
| 2014 | $1,632 | $185,500 | $27,500 | $158,000 |
AM
Seller's Agent in 2025
Alyson Maupin
REAL ESTATE III, INC.
(434) 953-6112
17 Total Sales
Buyer's Agent in 2025
Jackie Kingma
NEST REALTY GROUP
(434) 326-8150
68 Total Sales
Source: Charlottesville area Association of Realtors®
MLS Number: 668154
APN: 18A-9-97
Disclaimer: Certain information contained herein is derived from information provided by parties other than Homes.com. All information provided is deemed reliable, but is not guaranteed to be accurate and should be independently verified.
IDX information is provided exclusively for personal, non-commercial use, and may not be used for any purpose other than to identify prospective properties consumers may be interested in purchasing.
Information is deemed reliable but not guaranteed.
Ask me questions while you tour the home.