NOT LISTED FOR SALE

1200 Candlenut Dr Unit 1 Naperville, IL 60540

Brush Hill Neighborhood

Estimated Value: $696,909

4 Beds
3 Baths
1,930 Sq Ft
$361/Sq Ft Est. Value

Sale Details

Date Sold: March 22, 2019

Last sale price $480,000 $249 Per Sq Ft

Est. 45% increase in value since last sale

Current estimated payment $4,528 / mo

10 Days on Market

Highlights

  • Deck
  • Recreation Room
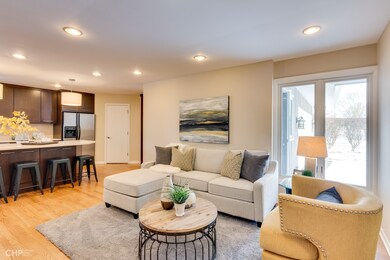

  • Wood Flooring
  • Naper Elementary School Rated A
  • Ranch Style House
  • 4-minute walk to Wil-O-Way Commons Park

About This Home

As of March 2019

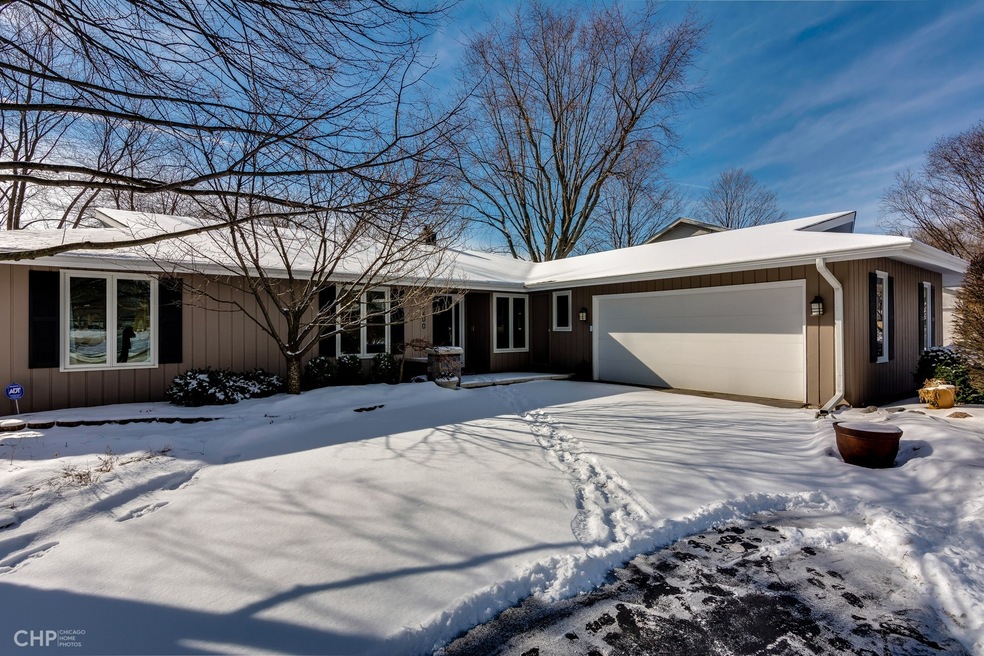
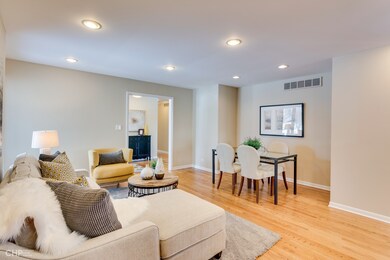

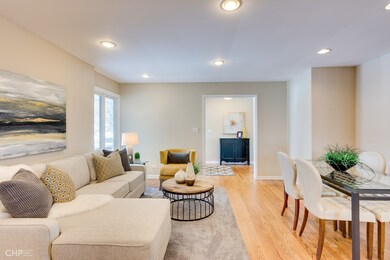
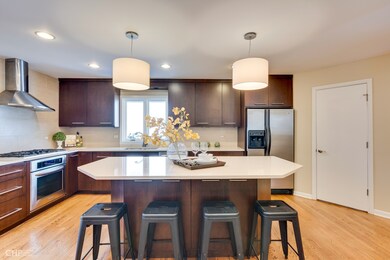
This is the ranch you've been waiting for! Complete rehab with full finished basement. 1st class renovation! Hardwood flooring. Sensational state-of-the-art kitchen featuring a large island with bar seating, high power professional range fan, BI double oven/microwave, Euro designer slab cabinetry, Stainless Steel appliances. Living Room, Formal Dining Room, Family Room offer great space for family and friends to gather. Lovely Master Bedroom includes sumptuous newer bath. Built-in wall closet system system offers oodles of storage. 1st floor laundry Room. Full finished Basement includes Rec Room, Bedroom 4, Full Bath, Play Room. New Roof. New Windows, New HVAC, New Water Heater 2016-2018. Fenced yard. Walk to downtown Naperville and 5th Ave train. Naper Elementary, Washington Jr HS, and Naperville North HS #203 Schools

Last Agent to Sell the Property

Sandy Hunter

@properties Christies International Real Estate License #475122808 Listed on: 02/17/2019

@properties Christies International Real Estate

Last Buyer's Agent

Raymond Marion

Century 21 Circle License #475175945

Century 21 Circle
Create a Home Valuation Report for This Property
The Home Valuation Report is an in-depth analysis detailing your home's value as well as a comparison with similar homes in the area

Home Details

Home Type

  • Single Family

Year Built | Renovated

  • 1973 | 2017

Lot Details

  • 10,019

Parking

  • Attached Garage
  • Garage Transmitter
  • Garage Door Opener
  • Driveway
  • Parking Included in Price
  • Garage Is Owned

Home Design

  • Ranch Style House
  • Slab Foundation
  • Asphalt Shingled Roof
  • Cedar

Interior Spaces

  • Built-In Features
  • Recreation Room
  • Wood Flooring

Kitchen

  • Breakfast Bar
  • Oven or Range
  • Range Hood
  • Microwave
  • Dishwasher
  • Stainless Steel Appliances
  • Disposal

Bedrooms and Bathrooms

  • Walk-In Closet
  • Primary Bathroom is a Full Bathroom
  • Bathroom on Main Level
  • Separate Shower

Laundry

  • Laundry on main level
  • Dryer
  • Washer

Finished Basement

  • Basement Fills Entire Space Under The House
  • Finished Basement Bathroom

Outdoor Features

  • Deck
  • Porch

Utilities

  • Central Air
  • Heating System Uses Gas
  • Lake Michigan Water

Additional Features

  • Fenced Yard
  • Property is near bus stop

Listing and Financial Details

  • Homeowner Tax Exemptions

Home Details

Home Type

Single Family

Year Built | Renovated

1973 | 2017

Lot Details

10,019 Sq Ft Lot

Parking

2

Listing Details

  • Property Type: Detached Single
  • Built Before 1978 (Y/N): Yes
  • General Information: School Bus Service, Commuter Bus, Commuter Train, Interstate Access
  • Recent Rehab: Yes
  • Age: 41-50 Years
  • Full Bathrooms: 3
  • Ownership: Fee Simple
  • Rehab Year: 2017
  • Total Full or Half Bathrooms: 3
  • Total Sq Ft: 1930
  • Unfinished Basement Sq Ft: 665
  • Style Of House: Ranch
  • Type Detached: 1 Story
  • Estimated Year Built: 1973
  • Tax Exemptions: Homeowner
  • Total Sq Ft: 3860
  • Special Features: None
  • Property Sub Type: Detached
  • Year Built: 1973
  • Year Renovated: 2017

Interior Features

  • Interior Property Features: Hardwood Floors, 1st Floor Bedroom, 1st Floor Laundry, 1st Floor Full Bath, Built-in Features, Walk-In Closet(s)
  • Number Of Rooms: 9
  • Living Room: Dimensions: 14X20, On Level: Main Level, Flooring: Hardwood
  • Appliances: Oven/Range, Microwave, Dishwasher, Refrigerator, Washer, Dryer, Disposal, All Stainless Steel Kitchen Appliances, Range Hood
  • Basement: Full
  • Basement: Finished
  • Basement Bathrooms: Yes
  • Bedrooms All Levels: 4
  • Below Grade Bedrooms: 1
  • Primary Bedroom Bath: Full
  • Bathroom Amenities: Separate Shower
  • Above Grade Bedrooms: 3
  • Laundry: Dimensions: 10X8, On Level: Main Level, Flooring: Hardwood
  • Dining Room: Dimensions: 13X14, On Level: Main Level, Flooring: Hardwood
  • Kitchen Type: Dimensions: 11X16, On Level: Main Level, Flooring: Hardwood
  • Kitchen Type: Eating Area-Breakfast Bar, Eating Area-Table Space
  • Additional Rooms: Recreation Room
  • Master Bedroom: Dimensions: 13X16, On Level: Main Level, Flooring: Hardwood
  • Additional Room 1 Name: Recreation Rm, Dimensions: 30X30, On Level: Basement
  • Bedroom 2: Dimensions: 11X13, On Level: Main Level, Flooring: Hardwood
  • Bedroom 3: Dimensions: 10X13, On Level: Main Level, Flooring: Hardwood
  • Bedroom 4: Dimensions: 13X28, On Level: Basement, Flooring: Carpet
  • Estimated Sq Ft: 1930
  • Estimated Total Finished Sq Ft: 3195
  • Basement Sq Ft: 1930
  • Basement Finished Sq Ft: 1265
  • Main Level Sq Ft: 1930
  • Dining Room Type: Combined w/ LivRm
  • Family Room: Dimensions: 14X16, On Level: Main Level, Flooring: Hardwood

Exterior Features

  • Foundation: Concrete
  • Lot Size: .25-.49 Acre
  • Exterior Building Type: Cedar
  • Roof Type: Asphalt/Glass (Shingles)
  • Exterior Property Features: Deck, Porch
  • Acreage: 0.2373

Garage/Parking

  • Number of Cars: 2
  • Parking: Garage
  • Garage Type: Attached
  • Garage Details: Garage Door Opener(s), Transmitter(s)
  • Garage On Site: Yes
  • Number Garage Spaces: 2
  • Driveway: Asphalt
  • Parking Included In Price: Yes
  • Garage Ownership: Owned

Utilities

  • Air Conditioner: Central Air
  • Water: Lake Michigan
  • Sewer: Sewer-Public
  • Heating Fuel: Gas

Condo/Co-op/Association

  • Assessed Sq Ft: 3195

Schools

  • Junior High Dist: 203

Lot Info

  • Lot Dimensions: 79X130
  • Lot Description: Fenced Yard
  • Parcel Identification Number: 0714406004

Tax Info

  • Taxes: 8332.76

Home Values in the Area

Source: Public Records

Average Home Value in this Area


Source: Public Records

Agents Specializing in Brush Hill, IL

See All Agents

Property History

We collect this data history from publicly available records. To have your information removed, we recommend requesting removal directly through your county’s website.

Date Event Price List to Sale Price per Sq Ft
03/22/2019 03/22/19 Sold $480,000 -1.8% $249 / Sq Ft
02/27/2019 02/27/19 Pending -- -- --
02/17/2019 02/17/19 For Sale $489,000 -- $253 / Sq Ft
Source: Midwest Real Estate Data (MRED)

Agents Affiliated with this Home

  • Section Image
  • Section Image
See All Agents

Map

Source: Midwest Real Estate Data (MRED)

MLS Number: MRD10275120

Midwest Real Estate Data (MRED)

APN: 07-14-406-004

Your Personal Tour Guide

Ask me questions while you tour the home.