1207 Authentic Ln Indianapolis, IN 46239
Southeast Warren NeighborhoodEstimated payment $1,889/month
Highlights
- New Construction
- Covered Patio or Porch
- Woodwork
- Farmhouse Style Home
- 2 Car Attached Garage
- Walk-In Closet
About This Home
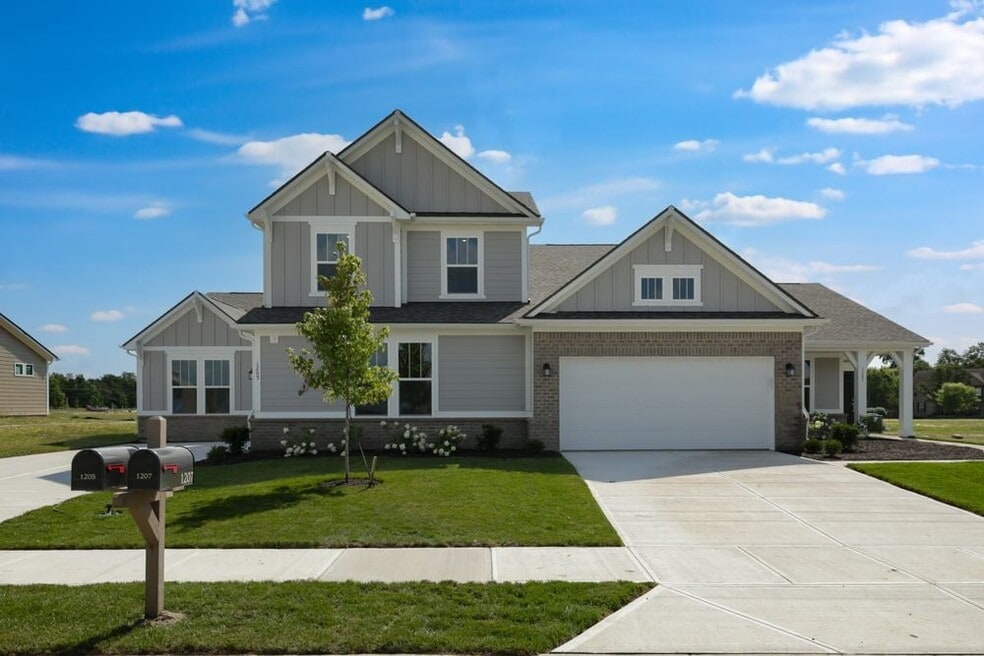
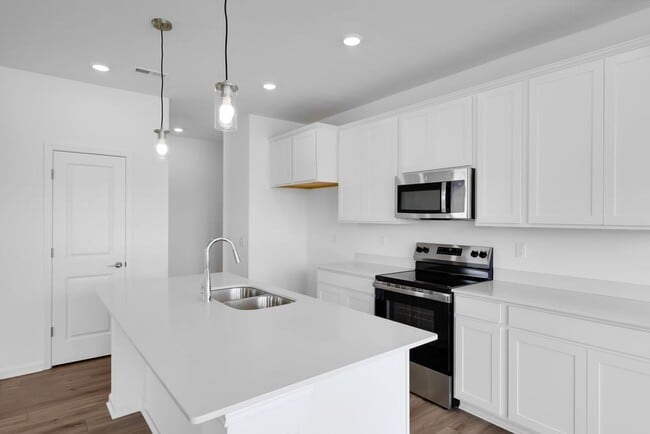
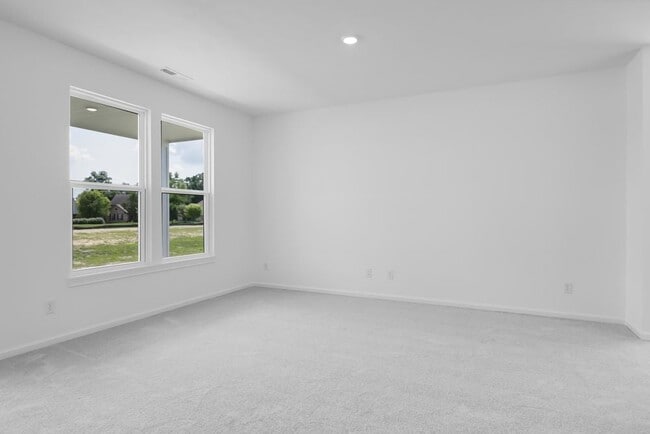
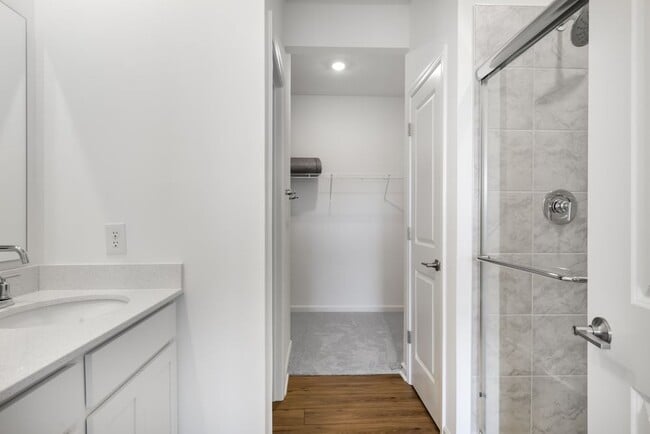
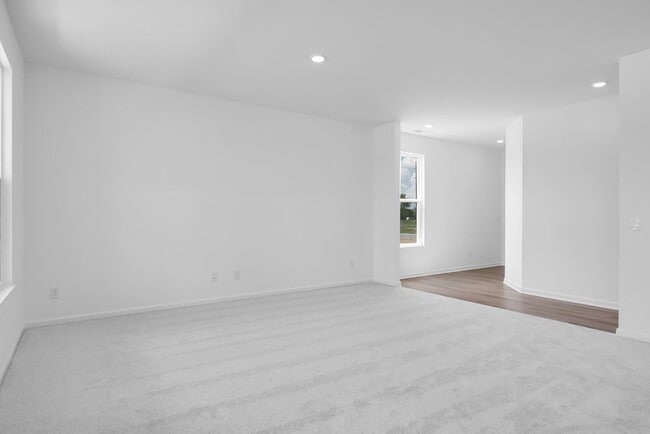
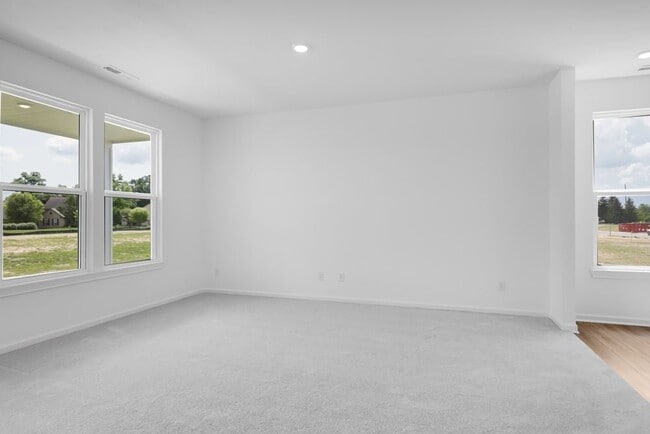
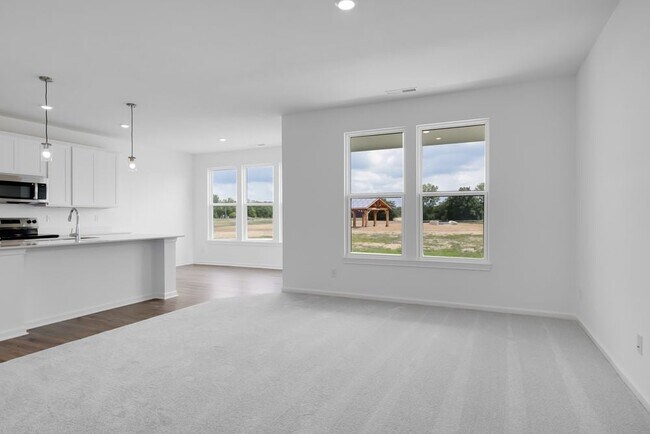
What's Special: Large Kitchen Island | Single Level Living | Popular Plan - New Construction - Ready Now! Built by Taylor Morrison, America's Most Trusted Home Builder. Welcome to the Courtyard 1601 at 1207 Authentic Lane at The Reserve! This bright and open floor plan welcomes you with LVP flooring in key living areas and natural light flowing from a covered patio and front porch. The heart of the home is a well-appointed kitchen featuring stainless steel GE appliances, quartz countertops, 42" upgraded cabinets, and pendant lighting over the island - perfect for gatherings. Just off the great room, you'll find two secondary bedrooms, and a full bath with a smooth-wall tub/shower combo and 30" vanity. Your private primary suite includes a walk-in closet and a luxurious bath with a dual sink vanity, quartz countertops, a ceramic tile shower with bench, and extended height vanity. A two-car garage, and a convenient laundry room complete the layout for comfortable living. Additional highlights include: covered back patio, 5' sliding door at back patio, 9' ceilings, and an additional secondary bedroom. MLS#22053010
Listing Agent
Pyatt Builders, LLC Brokerage Email: JKlein@taylormorrison.com License #RB14047245 Listed on: 07/25/2025
Home Details
Home Type
- Single Family
Year Built
- Built in 2025 | New Construction
Lot Details
- 6,045 Sq Ft Lot
- Landscaped with Trees
HOA Fees
- $68 Monthly HOA Fees
Parking
- 2 Car Attached Garage
- Garage Door Opener
Home Design
- Farmhouse Style Home
- Brick Exterior Construction
- Slab Foundation
- Cement Siding
Interior Spaces
- 1,620 Sq Ft Home
- 1-Story Property
- Woodwork
- Pendant Lighting
- Entrance Foyer
- Attic Access Panel
Kitchen
- Electric Oven
- Microwave
- Dishwasher
- Kitchen Island
- Disposal
Flooring
- Carpet
- Vinyl Plank
Bedrooms and Bathrooms
- 3 Bedrooms
- Walk-In Closet
- 2 Full Bathrooms
Laundry
- Laundry Room
- Laundry on main level
- Washer and Dryer Hookup
Home Security
- Smart Thermostat
- Fire and Smoke Detector
Outdoor Features
- Covered Patio or Porch
Schools
- Grassy Creek Elementary School
- Creston Intermediate & Middle Schl
- Warren Central High School
Utilities
- Forced Air Heating and Cooling System
- Electric Water Heater
Community Details
- Association fees include maintenance, pickleball court, walking trails
- Association Phone (317) 591-5129
- The Reserve Subdivision
- Property managed by OMNI Management Services
- The community has rules related to covenants, conditions, and restrictions
Listing and Financial Details
- Legal Lot and Block 28B / 1
- Assessor Parcel Number 490915108001000700
Map
Home Values in the Area
Average Home Value in this Area
Property History
| Date | Event | Price | List to Sale | Price per Sq Ft | Prior Sale |
|---|---|---|---|---|---|
| 05/12/2026 05/12/26 | Sold | $283,999 | 0.0% | $175 / Sq Ft | View Prior Sale |
| 05/07/2026 05/07/26 | Off Market | $283,999 | -- | -- | |
| 04/30/2026 04/30/26 | Price Changed | $283,999 | -0.4% | $175 / Sq Ft | |
| 12/16/2025 12/16/25 | Price Changed | $284,999 | -6.6% | $176 / Sq Ft | |
| 12/15/2025 12/15/25 | Price Changed | $304,999 | +7.0% | $188 / Sq Ft | |
| 12/06/2025 12/06/25 | Price Changed | $284,999 | -6.6% | $176 / Sq Ft | |
| 11/12/2025 11/12/25 | Price Changed | $304,999 | -7.6% | $188 / Sq Ft | |
| 11/06/2025 11/06/25 | Price Changed | $329,999 | -2.9% | $204 / Sq Ft | |
| 11/02/2025 11/02/25 | Price Changed | $339,999 | +6.3% | $210 / Sq Ft | |
| 10/25/2025 10/25/25 | Price Changed | $319,999 | -5.9% | $198 / Sq Ft | |
| 10/15/2025 10/15/25 | Price Changed | $339,999 | +3.0% | $210 / Sq Ft | |
| 10/15/2025 10/15/25 | For Sale | $329,999 | +16.2% | $204 / Sq Ft | |
| 10/13/2025 10/13/25 | Off Market | $283,999 | -- | -- | |
| 10/11/2025 10/11/25 | Price Changed | $329,999 | -2.9% | $204 / Sq Ft | |
| 10/07/2025 10/07/25 | For Sale | $339,999 | +19.7% | $210 / Sq Ft | |
| 10/06/2025 10/06/25 | Off Market | $283,999 | -- | -- | |
| 09/19/2025 09/19/25 | Price Changed | $339,999 | -2.9% | $210 / Sq Ft | |
| 09/05/2025 09/05/25 | Price Changed | $349,999 | -2.0% | $216 / Sq Ft | |
| 07/31/2025 07/31/25 | For Sale | $356,999 | -- | $220 / Sq Ft |
Source: MIBOR Broker Listing Cooperative®
MLS Number: 22053010
- 1205 Authentic Ln
- 1123 Authentic Ln
- 1121 Authentic Ln
- 11019 Dressage Way
- 11129 Dressage Way
- 1332 Authentic Ln
- 11131 Dressage Way
- 1245 Touchstone Dr
- 1145 Touchstone Dr
- 1139 Touchstone Dr
- 1131 Touchstone Dr
- 1123 Touchstone Dr
- 1115 Touchstone Dr
- 1610 Trainers Cir
- 1611 Trainers Cir
- 11040 Harness Way
- 913 Timber Creek Dr
- 1705 Touchstone Way
- 1727 Dogwood Lake Way
- 11034 Saddlebred Dr
Ask me questions while you tour the home.