
Seller's Agent in 2025
Brian Delaney
Delaney Realty Group
(303) 601-4022
2 in this area
63 Total Sales


Estimated Value: $436,000 - $480,000
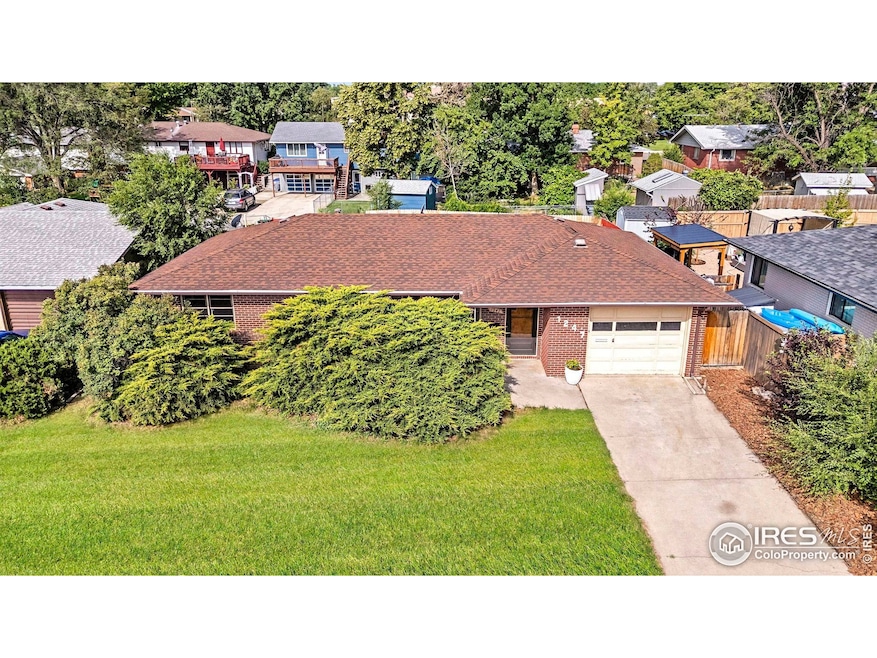
BRAND NEW ROOF! Just steps to Longmont United Hospital, UCHealth and Loomiller Park, this move-in ready 3 bed / 2 bath home is a rare find! 1247 Linden Street is a well-maintained brick ranch (single level living) that offers gorgeous original hardwood floors refinished in September, 2025, adding warmth throughout. The kitchen features plenty of storage and direct access to a private backyard covered patio. Enjoy amazing natural light, central A/C, an attached garage with built-in storage and a fenced backyard with alley access. A perfect opportunity for a first time Buyer and/or savvy investor. No HOA!
We collect this data history from publicly available records. To have your information removed, we recommend requesting removal directly through your county’s website.
We collect this data history from publicly available records. To have your information removed, we recommend requesting removal directly through your county’s website.
| Date | Buyer | Sale Price | Title Company |
|---|---|---|---|
| $450,000 | Land Title | ||
| -- | Land Title | ||
| $320,000 | Fidelity National Title | ||
| $88,820 | Fidelity National Title Ins | ||
| $114,000 | First American Heritage Titl | ||
| -- | -- |
We collect this data history from publicly available records. To have your information removed, we recommend requesting removal directly through your county’s website.
| Date | Status | Borrower | Loan Amount |
|---|---|---|---|
| Closed | $225,000 | ||
| Closed | $225,000 | ||
| Closed | $256,000 |
We collect this data history from publicly available records. To have your information removed, we recommend requesting removal directly through your county’s website.
| Date | Event | Price | List to Sale | Price per Sq Ft | Prior Sale |
|---|---|---|---|---|---|
| 10/24/2025 10/24/25 | Sold | $450,000 | -5.3% | $414 / Sq Ft | |
| 08/03/2025 08/03/25 | Price Changed | $475,000 | -2.1% | $437 / Sq Ft | |
| 07/09/2025 07/09/25 | Price Changed | $485,000 | +2.1% | $447 / Sq Ft | |
| 06/26/2025 06/26/25 | For Sale | $475,000 | +48.4% | $437 / Sq Ft | |
| 01/28/2019 01/28/19 | Off Market | $320,000 | -- | -- | |
| 08/07/2017 08/07/17 | Sold | $320,000 | +1.6% | $295 / Sq Ft | View Prior Sale |
| 07/08/2017 07/08/17 | Pending | -- | -- | -- | |
| 06/23/2017 06/23/17 | For Sale | $315,000 | -- | $290 / Sq Ft |
We collect this data history from publicly available records. To have your information removed, we recommend requesting removal directly through your county’s website.
| Year | Tax Paid | Tax Assessment Tax Assessment Total Assessment is a certain percentage of the fair market value that is determined by local assessors to be the total taxable value of land and additions on the property. | Land | Improvement |
|---|---|---|---|---|
| 2026 | $2,868 | $29,723 | $5,984 | $23,739 |
| 2025 | $2,868 | $29,723 | $5,984 | $23,739 |
| 2024 | $2,534 | $27,319 | $5,500 | $21,819 |
| 2023 | $2,500 | $26,492 | $6,131 | $24,046 |
| 2022 | $2,269 | $22,928 | $4,504 | $18,424 |
| 2021 | $2,298 | $23,588 | $4,633 | $18,955 |
| 2020 | $1,957 | $20,142 | $4,648 | $15,494 |
| 2019 | $1,926 | $20,142 | $4,648 | $15,494 |
| 2018 | $1,472 | $15,494 | $4,176 | $11,318 |
| 2017 | $1,452 | $17,130 | $4,617 | $12,513 |
| 2016 | $1,434 | $15,004 | $4,935 | $10,069 |
| 2015 | $1,367 | $12,569 | $3,980 | $8,589 |
| 2014 | -- | $12,569 | $3,980 | $8,589 |
Seller's Agent in 2025
Brian Delaney
Delaney Realty Group
(303) 601-4022
2 in this area
63 Total Sales
Buyer's Agent in 2025
Samuel Miller
RE/MAX
(303) 618-9362
1 in this area
52 Total Sales
Seller's Agent in 2017
Carrie Hill
Rocky Mountain RE Inc
(303) 440-3663
1 in this area
400 Total Sales
Source: IRES MLS
MLS Number: IRE1037807
APN: 1205333-03-018
Disclaimer: Certain information contained herein is derived from information provided by parties other than Homes.com. All information provided is deemed reliable, but is not guaranteed to be accurate and should be independently verified.
Information source: Information and Real Estate Services, LLC. Provided for limited non-commercial use only under IRES Rules © Copyright IRES.
Based on information submitted to the MLS GRID. All data is obtained from various sources and may not have been verified by broker or MLS GRID. Supplied Open House Information is subject to change without notice. All information should be independently reviewed and verified for accuracy. Properties may or may not be listed by the office/agent presenting the information. Some IDX listings have been excluded from this website. Listing information is provided exclusively for consumers' personal, non-commercial use and may not be used for any purpose other than to identify prospective properties consumers may be interested in purchasing.
Information deemed reliable but not guaranteed by the MLS.
Based on information submitted to the MLS GRID
Listings courtesy of IRES MLS as distributed by MLS GRID
Ask me questions while you tour the home.