
Nandan Kashyap
eXp Realty
(708) 350-6764
7 Total Sales
1 in Downtown Naperville
$340,000 Price
Estimated Value: $625,906
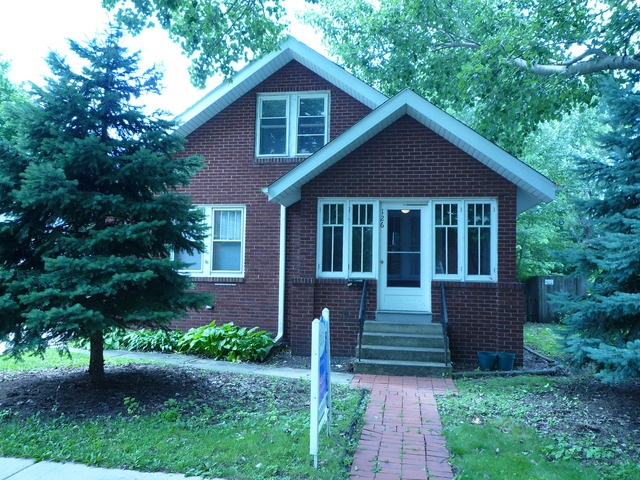
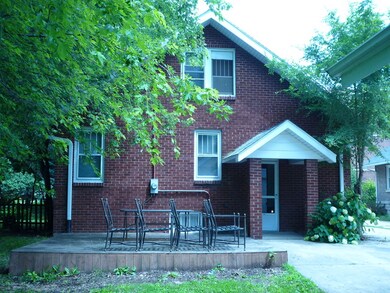
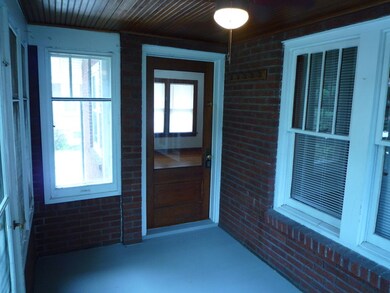
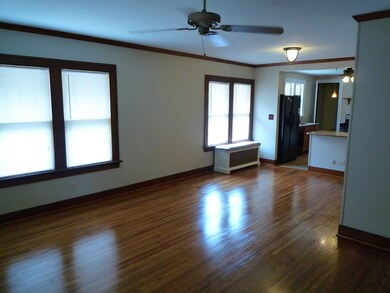
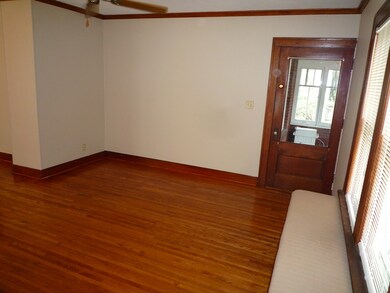
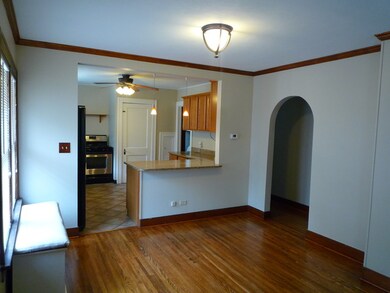
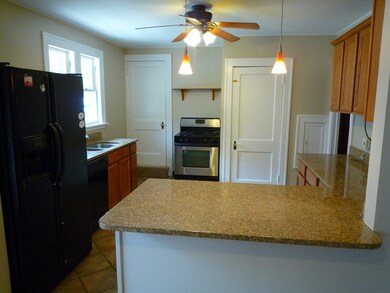
DOWNTOWN LOCATION! ALLOWS YOU TO BE CLOSE TO TRAINS, SCHOOLS, RIVERWALK, SHOPPING, LIBRARY AND MAJOR ROADS! THIS HOME HAS BEEN REHABED, NEW BATH, NEW KITCHEN, GRANITE COUNTERS, REFINISHED HADWOOD FLOORS, NEW FAMILY ROOM & 4TH BEDROOM PERFECT FOR PEOPLE WHO WANT TO EXPERIENCE ALL THAT DOWNTOWN LIVING HAS TO OFFER!
We collect this data history from publicly available records. To have your information removed, we recommend requesting removal directly through your county’s website.
Nandan Kashyap
eXp Realty
(708) 350-6764
7 Total Sales
1 in Downtown Naperville
$340,000 Price
Jay Patel
eXp Realty
(224) 501-9801
54 Total Sales
1 in Downtown Naperville
$1,295,000 Price
Tina Marie Mateja
Jameson Sotheby's International Realty
(708) 998-4292
122 Total Sales
1 in Downtown Naperville
$2,060,000 Price
Julie Roback
Baird & Warner
(224) 279-6533
276 Total Sales
1 in Downtown Naperville
$334,000 Price
George Ayling
Select a Fee RE System
(708) 859-7153
206 Total Sales
1 in Downtown Naperville
$1,330,000 Price
Bernard Cobb
RE/MAX of Naperville
(708) 905-8047
162 Total Sales
2 in Downtown Naperville
$267K - $285K Price Range
We collect this data history from publicly available records. To have your information removed, we recommend requesting removal directly through your county’s website.
| Date | Buyer | Sale Price | Title Company |
|---|---|---|---|
| $315,000 | Attorney | ||
| $317,500 | Ctic | ||
| $100,000 | Ctic | ||
| -- | -- | ||
| -- | -- | ||
| -- | -- |
We collect this data history from publicly available records. To have your information removed, we recommend requesting removal directly through your county’s website.
| Date | Status | Borrower | Loan Amount |
|---|---|---|---|
| Open | $12,300 | ||
| Open | $33,571 | ||
| Open | $309,294 | ||
| Previous Owner | $150,000 | ||
| Previous Owner | $322,500 | ||
| Previous Owner | $322,500 | ||
| Previous Owner | $254,000 | ||
| Previous Owner | $105,000 | ||
| Previous Owner | $100,000 |
We collect this data history from publicly available records. To have your information removed, we recommend requesting removal directly through your county’s website.
| Date | Event | Price | List to Sale | Price per Sq Ft |
|---|---|---|---|---|
| 07/07/2016 07/07/16 | Sold | $315,000 | -7.3% | -- |
| 05/06/2016 05/06/16 | Pending | -- | -- | -- |
| 04/07/2016 04/07/16 | Price Changed | $339,900 | -2.9% | -- |
| 03/19/2016 03/19/16 | For Sale | $349,900 | 0.0% | -- |
| 03/11/2016 03/11/16 | Pending | -- | -- | -- |
| 02/03/2016 02/03/16 | For Sale | $349,900 | -- | -- |
We collect this data history from publicly available records. To have your information removed, we recommend requesting removal directly through your county’s website.
| Year | Tax Paid | Tax Assessment Tax Assessment Total Assessment is a certain percentage of the fair market value that is determined by local assessors to be the total taxable value of land and additions on the property. | Land | Improvement |
|---|---|---|---|---|
| 2024 | $8,814 | $151,721 | $104,423 | $47,298 |
| 2023 | $8,327 | $136,330 | $93,830 | $42,500 |
| 2022 | $7,713 | $125,370 | $85,940 | $39,430 |
| 2021 | $7,437 | $120,890 | $82,870 | $38,020 |
| 2020 | $7,414 | $120,890 | $82,870 | $38,020 |
| 2019 | $7,144 | $114,980 | $78,820 | $36,160 |
| 2018 | $6,885 | $111,190 | $75,800 | $35,390 |
| 2017 | $6,740 | $107,420 | $73,230 | $34,190 |
| 2016 | $6,979 | $103,090 | $70,280 | $32,810 |
| 2015 | $7,005 | $97,880 | $66,730 | $31,150 |
| 2014 | $7,058 | $95,620 | $64,930 | $30,690 |
| 2013 | $7,007 | $96,280 | $65,380 | $30,900 |
Seller's Agent in 2016
Ken Carn
Digital Realty
(630) 742-6789
154 Total Sales
Buyer's Agent in 2016
Aleta Outerbridge
RE/MAX
(630) 235-2897
33 Total Sales
Source: Midwest Real Estate Data (MRED)
MLS Number: MRD09130304
APN: 07-13-410-004
Disclaimer: Certain information contained herein is derived from information provided by parties other than Homes.com. All information provided is deemed reliable, but is not guaranteed to be accurate and should be independently verified.
All data is obtained from various sources and may not have been verified by broker or MLS GRID. Supplied Open House Information is subject to change without notice. All information should be independently reviewed and verified for accuracy. Properties may or may not be listed by the office/agent presenting the information. Some IDX listings have been excluded from this website.
Listings courtesy of Midwest Real Estate Data (MRED) as distributed by MLS GRID.
Based on information submitted to the MLS GRID
Ask me questions while you tour the home.