
Cassie Kramer
Century 21 CopperKey Realty
(314) 668-2880
165 Total Sales
2 in Defiance
$625K - $738K Price Range


Estimated Value: $391,099
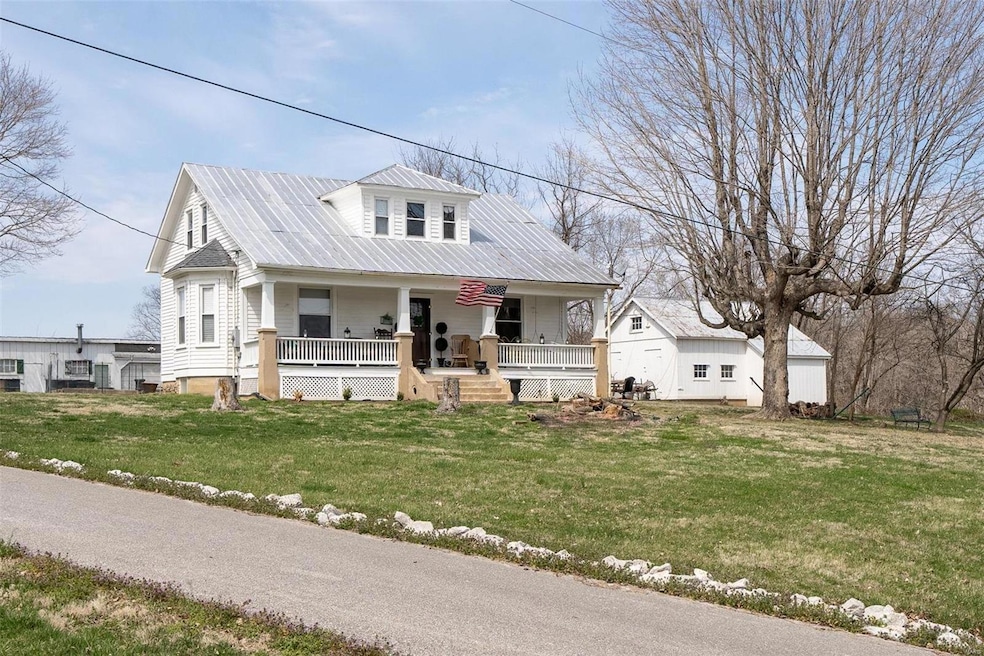
Historic Home on 1+/- acre on the hillside with stunning views overlooking vineyards and the MO river bottoms within walking distance to the Katy Trail. This home has been recently renovated from top to bottom with all new insullation and drywall, electric w/200 amp service and copper wiring. New double-pane thermal windows, trim and paint throughout the home. Recently updated kitchen and appliances with dryer, washer hook-ups on the main floor and in the basement. 3-year old HVAC system, furnace and water heater. Their are 3 out buildings used as a garage and storage shed. The full basement is unfinished awating your personal touch.
Last Agent to Sell the Property
Platinum Realty of St. Louis License #S2003016897 Listed on: 04/01/2022
We collect this data history from publicly available records. To have your information removed, we recommend requesting removal directly through your county’s website.
Cassie Kramer
Century 21 CopperKey Realty
(314) 668-2880
165 Total Sales
2 in Defiance
$625K - $738K Price Range
Rebecca Moore
Coldwell Banker Realty - Gundaker
(314) 339-6001
41 Total Sales
1 in Defiance
$310,000 Price
Rena Mooney
ReeceNichols Real Estate
(314) 675-7697
125 Total Sales
1 in Defiance
$590,000 Price
Trudy Flynn
Fox & Riley Real Estate
(314) 648-3633
65 Total Sales
1 in Defiance
$652,000 Price
Brian Sohn
EXP Realty, LLC
(314) 697-2273
287 Total Sales
1 in Defiance
$540,000 Price
Anastasia Young
Brooks & Young Realty
(636) 251-4087
85 Total Sales
1 in Defiance
$680,000 Price
We collect this data history from publicly available records. To have your information removed, we recommend requesting removal directly through your county’s website.
| Date | Buyer | Sale Price | Title Company |
|---|---|---|---|
| -- | None Listed On Document |
We collect this data history from publicly available records. To have your information removed, we recommend requesting removal directly through your county’s website.
| Date | Event | Price | List to Sale | Price per Sq Ft |
|---|---|---|---|---|
| 04/22/2022 04/22/22 | Sold | -- | -- | -- |
| 04/10/2022 04/10/22 | Pending | -- | -- | -- |
| 04/01/2022 04/01/22 | For Sale | $400,000 | -- | $303 / Sq Ft |
We collect this data history from publicly available records. To have your information removed, we recommend requesting removal directly through your county’s website.
| Year | Tax Paid | Tax Assessment Tax Assessment Total Assessment is a certain percentage of the fair market value that is determined by local assessors to be the total taxable value of land and additions on the property. | Land | Improvement |
|---|---|---|---|---|
| 2025 | $2,917 | $55,985 | ||
| 2023 | $2,915 | $53,160 | ||
| 2022 | $1,767 | $29,980 | $0 | $0 |
| 2021 | $1,768 | $29,980 | $0 | $0 |
| 2020 | $1,757 | $28,559 | $0 | $0 |
| 2019 | $1,925 | $31,436 | $0 | $0 |
| 2018 | $1,947 | $30,434 | $0 | $0 |
| 2017 | $1,932 | $30,434 | $0 | $0 |
| 2016 | $1,890 | $29,682 | $0 | $0 |
| 2015 | $1,886 | $29,682 | $0 | $0 |
| 2014 | $1,887 | $28,756 | $0 | $0 |
Seller's Agent in 2022
Victoria Meder
Platinum Realty of St. Louis
(636) 262-8515
66 Total Sales
Seller Co-Listing Agent in 2022
Dan Lauderdale
Lauderdale Realty
(314) 504-5787
153 Total Sales
Source: MARIS MLS
MLS Number: MIS22018420
APN: 3-0154-4009-01-0010.0000000
Disclaimer: Certain information contained herein is derived from information provided by parties other than Homes.com. All information provided is deemed reliable, but is not guaranteed to be accurate and should be independently verified.
All data is obtained from various sources and may not have been verified by broker or MLS GRID. Supplied Open House Information is subject to change without notice. All information should be independently reviewed and verified for accuracy. Properties may or may not be listed by the office/agent presenting the information. Some IDX listings have been excluded from this website.
Listings courtesy of MARIS MLS as distributed by MLS GRID.
Based on information submitted to the MLS GRID
Ask me questions while you tour the home.