
Sue Walsh
BHHS Vermont Realty Group/Middlebury
(802) 392-2832
68 Total Sales
1 in Proctor
$250,000 Price
Estimated Value: $465,037
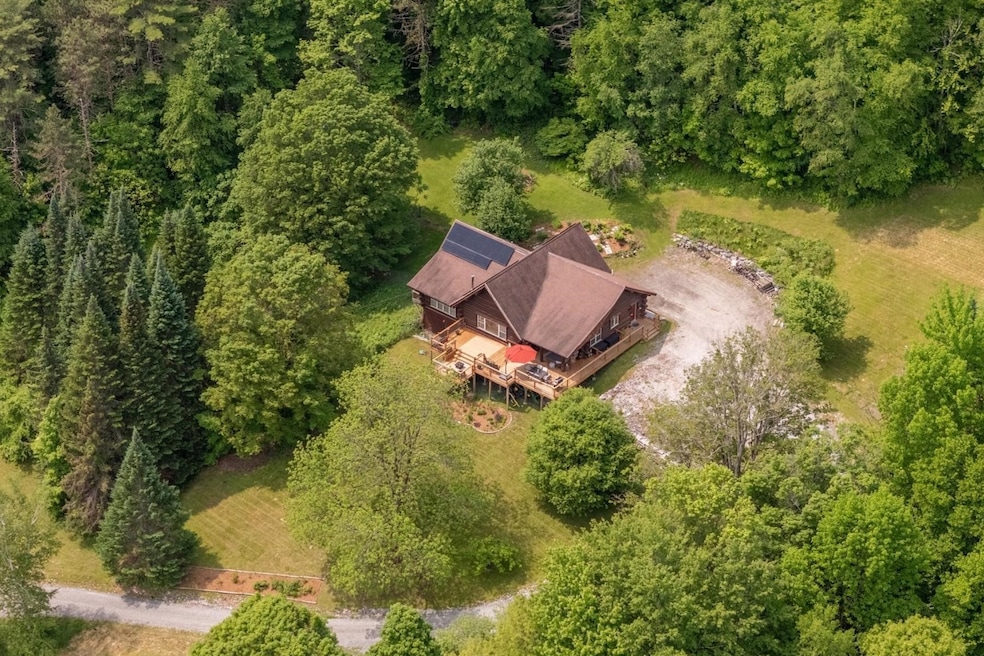
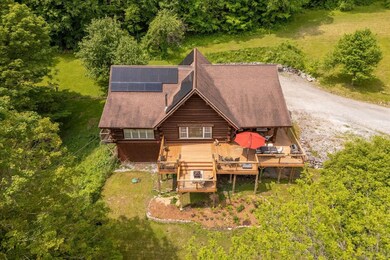
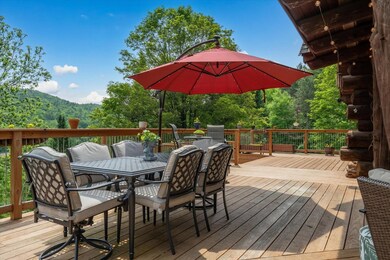
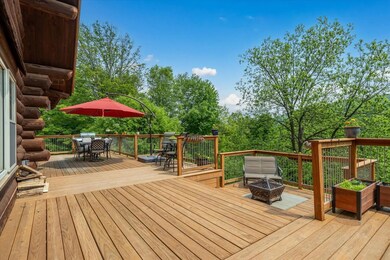
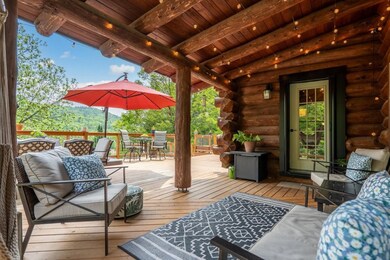
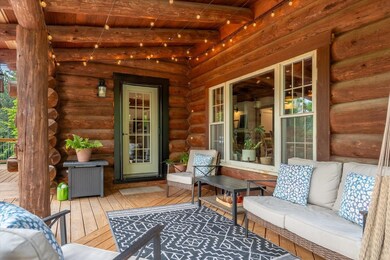
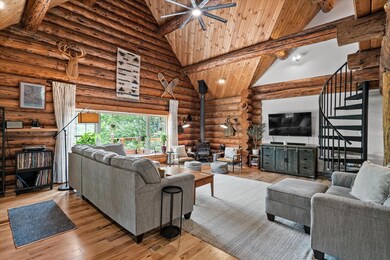
Welcome to your dream home - well crafted and thoughtfully updated, 2,400 sq. ft. log home offers the perfect blend of rustic beauty and contemporary style. Nestled on a 2.8 acre hillside lot this property delivers privacy, natural landscaping, close range mountain views and an incredible 1,000 sq ft deck ideal for entertaining or relaxing - it's outdoor living at it's finest. Inside, the cathedral ceiling living room is a showpiece, featuring exposed beams, a wood stove, and hemlock wood floors. With an open, airy layout, featuring a warm combination of log and drywall interior and plenty of wall space for artwork, the home feels both spacious and inviting. A spiral staircase leads to a multi-functional loft, perfect for a studio, future bedroom, or reading nook. A heat pump central air system provides comfort in all seasons. The open kitchen and dining area is ideal for entertaining and features a generous walk-in pantry, while a mudroom entry keeps things functional and tidy year-round. Dedicated home office for remote work. The walk-out basement offers excellent potential for finishing and expanding the living space to suit your needs as well as separate storage and utility rooms. Value-added projects already completed ready for you to move in and enjoy include; owned roof mounted solar array, Tesla Powerwall Battery backup power, new heat pump and propane furnace installed in 2024, finished living space in the basement, construction of 1000 sq. ft. deck and more.
Last Agent to Sell the Property
Four Seasons Sotheby's Int'l Realty License #082.0006895 Listed on: 06/09/2025
We collect this data history from publicly available records. To have your information removed, we recommend requesting removal directly through your county’s website.
Sue Walsh
BHHS Vermont Realty Group/Middlebury
(802) 392-2832
68 Total Sales
1 in Proctor
$250,000 Price
Lisa Kelley
Cummings & Co
(802) 499-2954
143 Total Sales
1 in Proctor
$290,000 Price
Darcy Handy
RE/MAX North Professionals
(802) 992-1740
368 Total Sales
1 in Proctor
$250,000 Price
Katrina Roberts
Vermont Real Estate Company
(802) 898-8720
129 Total Sales
1 in Proctor
$380,000 Price
Mark Triller
Real Broker LLC
(802) 797-7474
94 Total Sales
2 in Proctor
$149K - $190K Price Range
Freddie Ann Bohlig
Four Seasons Sotheby's Int'l Realty
(802) 499-2142
192 Total Sales
3 in Proctor
$174K - $550K Price Range
We collect this data history from publicly available records. To have your information removed, we recommend requesting removal directly through your county’s website.
| Date | Buyer | Sale Price | Title Company |
|---|---|---|---|
| $445,000 | -- | ||
| -- | -- | ||
| $178,000 | -- |
We collect this data history from publicly available records. To have your information removed, we recommend requesting removal directly through your county’s website.
| Date | Event | Price | List to Sale | Price per Sq Ft | Prior Sale |
|---|---|---|---|---|---|
| 08/11/2025 08/11/25 | Sold | $445,000 | -0.9% | $164 / Sq Ft | |
| 08/02/2025 08/02/25 | Pending | -- | -- | -- | |
| 06/09/2025 06/09/25 | Price Changed | $449,000 | +0.9% | $165 / Sq Ft | |
| 06/09/2025 06/09/25 | For Sale | $444,900 | +111.2% | $164 / Sq Ft | |
| 01/18/2019 01/18/19 | Sold | $210,700 | -8.0% | $100 / Sq Ft | View Prior Sale |
| 12/01/2018 12/01/18 | Pending | -- | -- | -- | |
| 10/20/2018 10/20/18 | Price Changed | $229,000 | -4.2% | $108 / Sq Ft | |
| 07/10/2018 07/10/18 | Price Changed | $239,000 | -4.0% | $113 / Sq Ft | |
| 06/24/2018 06/24/18 | For Sale | $249,000 | -- | $118 / Sq Ft |
We collect this data history from publicly available records. To have your information removed, we recommend requesting removal directly through your county’s website.
| Year | Tax Paid | Tax Assessment Tax Assessment Total Assessment is a certain percentage of the fair market value that is determined by local assessors to be the total taxable value of land and additions on the property. | Land | Improvement |
|---|---|---|---|---|
| 2025 | $3,919 | $229,280 | $32,510 | $196,770 |
| 2024 | -- | $201,800 | $32,510 | $169,290 |
| 2023 | -- | $201,800 | $32,510 | $169,290 |
| 2022 | $5,185 | $201,800 | $32,510 | $169,290 |
| 2021 | $5,148 | $194,140 | $32,510 | $161,630 |
| 2020 | $5,245 | $194,140 | $32,510 | $161,630 |
| 2019 | $0 | $194,140 | $32,510 | $161,630 |
| 2018 | $0 | $194,140 | $32,510 | $161,630 |
| 2017 | $0 | $194,140 | $32,510 | $161,630 |
| 2016 | $0 | $190,600 | $42,000 | $148,600 |
| 2015 | -- | $1,906 | $0 | $0 |
| 2014 | -- | $1,906 | $0 | $0 |
| 2013 | -- | $2,431 | $0 | $0 |
Seller's Agent in 2025
Karen Heath
Four Seasons Sotheby's Int'l Realty
(802) 774-7007
156 Total Sales
Buyer's Agent in 2025
Deborah Tobey
KW Vermont-Stowe
(802) 760-7406
10 Total Sales
A
Seller's Agent in 2019
Alison McCullough
Alison McCullough Real Estate
Buyer's Agent in 2019
Christopher Lawrence
Lakes & Homes Real Estate
(802) 384-0572
68 Total Sales
Source: PrimeMLS
MLS Number: 5045453
APN: 498-157-10117
Disclaimer: Certain information contained herein is derived from information provided by parties other than Homes.com. All information provided is deemed reliable, but is not guaranteed to be accurate and should be independently verified.
Copyright 2026 PrimeMLS, Inc. All rights reserved. This information is deemed reliable, but not guaranteed. The data relating to real estate displayed on this display comes in part from the IDX Program of PrimeMLS. The information being provided is for consumers’ personal, non-commercial use and may not be used for any purpose other than to identify prospective properties consumers may be interested in purchasing.
Ask me questions while you tour the home.