
Dawn Labeau
ReeceNichols Real Estate
(314) 530-3631
111 Total Sales
1 in Dardenne Prairie
$430,000 Price

Estimated Value: $451,185
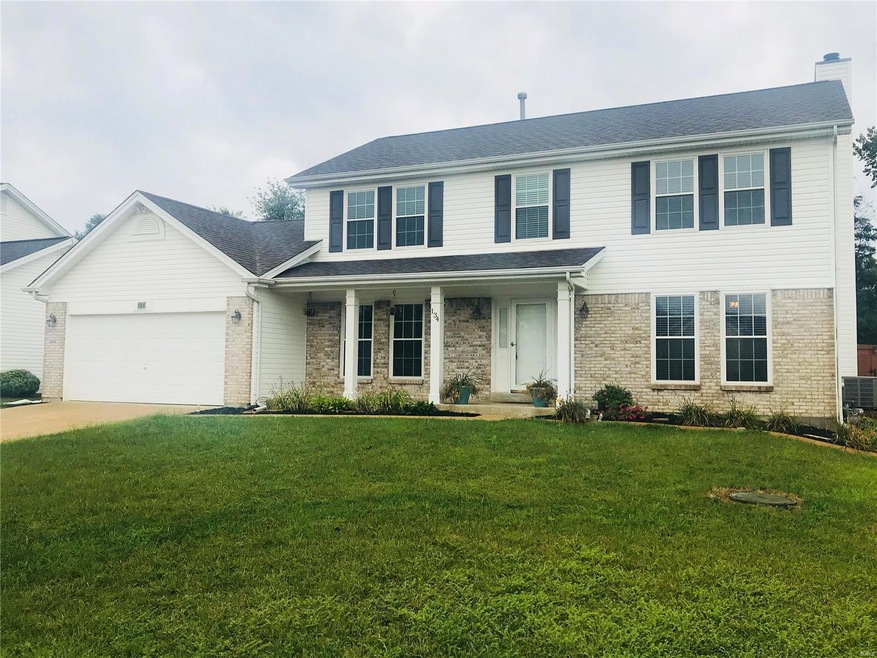
Welcome Home! Stunning 4bdrm/3.5 bath 2 story in Dardenne Prairie! OVER 3000 SF! Wenztville-Liberty SD! Upon entry you are greeted w/ BEAUTIFUL hardwood floors, 9ft ceilings, updated oil rubbed bronze fixtures, crown molding & 5 1/4" baseboards! This home has been meticulously maintained! 1st fl features an open floor plan w/ separate dining, office/den & large family room w/ wood burning fireplace & window wall. Beautiful Kitchen features granite countertops, center island, custom solid wood cabinetry, NEW SMUDGE FREE Slate SS Appliances, large pantry & planning desk! Breakfast room leads to the fenced backyard w/ privacy fence, large patio and plenty of space to play & relax. Backyard backs to trees & common ground! Retreat to the Master Suite w/ master bath featuring large soaking tub, separate shower and double vanities! 3 addt'l bdrms & full bath upstairs! Entertain in the Finished LL featuring HUGE Rec Room, Full Bath and Private Office! NEW Windows in 2013 NEW Roof in 2011!
Last Agent to Sell the Property
Christopher Roussin
Berkshire Hathaway HomeServices Alliance Real Estate License #2014043855 Listed on: 08/29/2018
We collect this data history from publicly available records. To have your information removed, we recommend requesting removal directly through your county’s website.
Dawn Labeau
ReeceNichols Real Estate
(314) 530-3631
111 Total Sales
1 in Dardenne Prairie
$430,000 Price
Jamy Phillips
EXP Realty, LLC
(636) 251-5421
48 Total Sales
1 in Dardenne Prairie
$412,222 Price
Michelle Carlile
Worth Clark Realty
(314) 668-1476
24 Total Sales
1 in Dardenne Prairie
$350,000 Price
Melissa Rau
RE/MAX Results
(314) 648-3660
100 Total Sales
1 in Dardenne Prairie
$365,000 Price
Tracy Goe
ZITELLI REALTY NETWORK LLC
(314) 804-0471
25 Total Sales
1 in Dardenne Prairie
$425,000 Price
Amanda Alejandro
Realty Shop
(314) 310-0446
700 Total Sales
6 in Dardenne Prairie
$355K - $745K Price Range
We collect this data history from publicly available records. To have your information removed, we recommend requesting removal directly through your county’s website.
| Date | Buyer | Sale Price | Title Company |
|---|---|---|---|
| -- | Chicago Title Company | ||
| -- | None Available | ||
| -- | Ust | ||
| $242,500 | Atc | ||
| -- | -- |
We collect this data history from publicly available records. To have your information removed, we recommend requesting removal directly through your county’s website.
| Date | Status | Borrower | Loan Amount |
|---|---|---|---|
| Open | $197,800 | ||
| Closed | $242,015 | ||
| Previous Owner | $215,000 | ||
| Previous Owner | $233,633 | ||
| Previous Owner | $238,107 | ||
| Previous Owner | $40,000 | ||
| Previous Owner | $190,400 |
We collect this data history from publicly available records. To have your information removed, we recommend requesting removal directly through your county’s website.
| Date | Event | Price | List to Sale | Price per Sq Ft | Prior Sale |
|---|---|---|---|---|---|
| 10/04/2018 10/04/18 | Sold | -- | -- | -- | |
| 08/29/2018 08/29/18 | For Sale | $250,000 | +6.4% | $77 / Sq Ft | |
| 12/15/2014 12/15/14 | Sold | -- | -- | -- | View Prior Sale |
| 12/15/2014 12/15/14 | For Sale | $235,000 | -- | $100 / Sq Ft | |
| 12/08/2014 12/08/14 | Pending | -- | -- | -- |
We collect this data history from publicly available records. To have your information removed, we recommend requesting removal directly through your county’s website.
| Year | Tax Paid | Tax Assessment Tax Assessment Total Assessment is a certain percentage of the fair market value that is determined by local assessors to be the total taxable value of land and additions on the property. | Land | Improvement |
|---|---|---|---|---|
| 2025 | $4,663 | $76,415 | ||
| 2023 | $4,663 | $73,122 | $0 | $0 |
| 2022 | $4,256 | $62,245 | $0 | $0 |
| 2021 | $4,260 | $62,245 | $0 | $0 |
| 2020 | $3,666 | $51,320 | $0 | $0 |
| 2019 | $3,404 | $51,320 | $0 | $0 |
| 2018 | $3,469 | $49,840 | $0 | $0 |
| 2017 | $3,469 | $49,840 | $0 | $0 |
| 2016 | $2,890 | $39,722 | $0 | $0 |
| 2015 | $2,824 | $39,722 | $0 | $0 |
| 2014 | $2,564 | $38,698 | $0 | $0 |
C
Seller's Agent in 2018
Christopher Roussin
Berkshire Hathaway HomeServices Alliance Real Estate
Buyer's Agent in 2018
Chris Roeseler
MORE, REALTORS
(314) 724-2392
409 Total Sales
Seller's Agent in 2014
Kevin Burns
Realty Executives
(314) 609-6571
73 Total Sales
Buyer's Agent in 2014
Jeremy Barrett
Keller Williams Realty West
(314) 704-8739
142 Total Sales
Source: MARIS MLS
MLS Number: MIS18070539
APN: 4-0036-7966-00-0030.0000000
Disclaimer: Certain information contained herein is derived from information provided by parties other than Homes.com. All information provided is deemed reliable, but is not guaranteed to be accurate and should be independently verified.
All data is obtained from various sources and may not have been verified by broker or MLS GRID. Supplied Open House Information is subject to change without notice. All information should be independently reviewed and verified for accuracy. Properties may or may not be listed by the office/agent presenting the information. Some IDX listings have been excluded from this website.
Listings courtesy of MARIS MLS as distributed by MLS GRID.
Based on information submitted to the MLS GRID
Ask me questions while you tour the home.