
Bethany DeMaggio
Real Broker LLC
(314) 310-8387
156 Total Sales
3 in O'Fallon
$180K - $578K Price Range
Estimated Value: $348,193
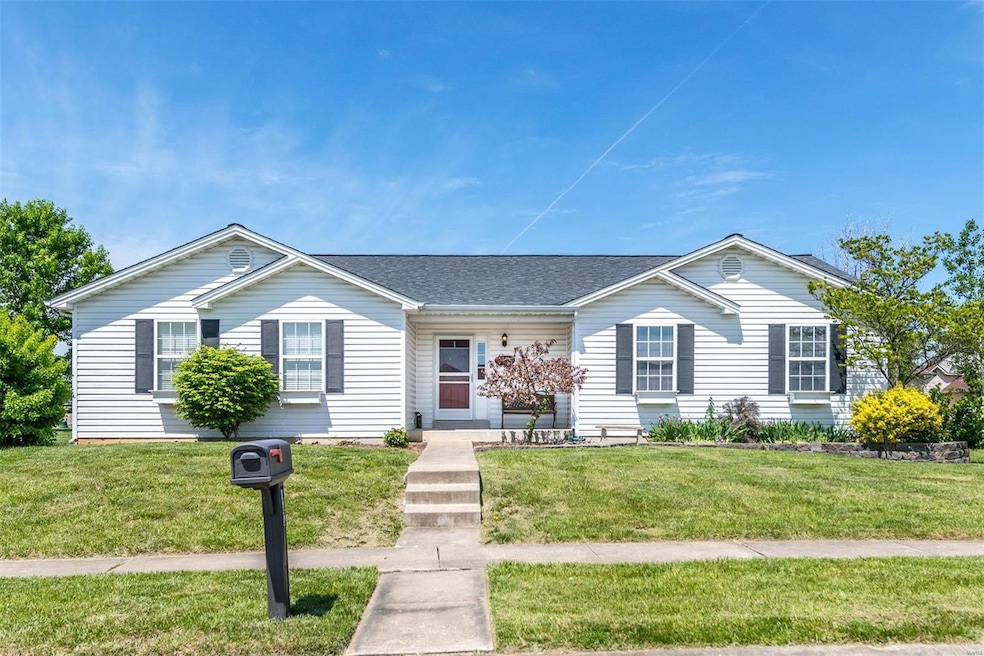
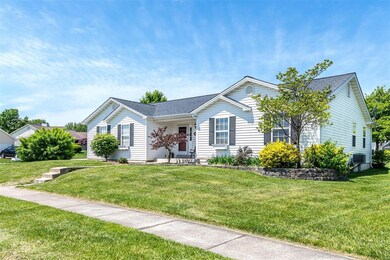
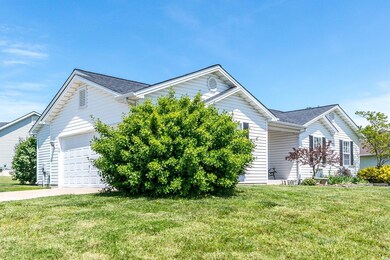
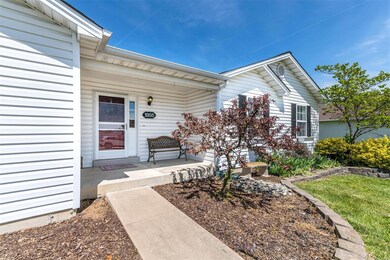
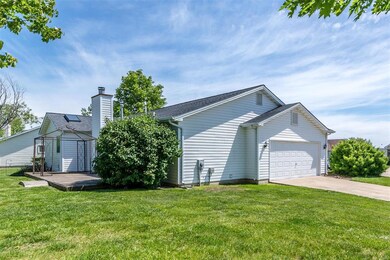
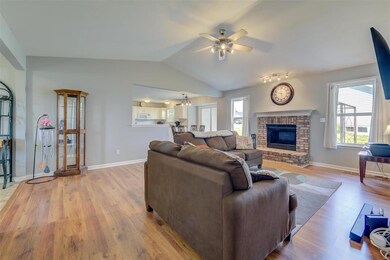
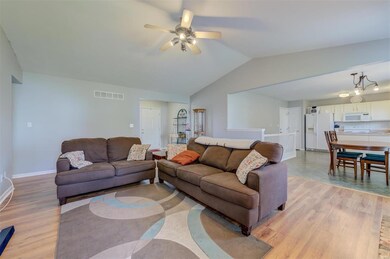
Here is your chance for a ranch style open concept home in popular Patriot's Landing subdivision! Upon entry you are greeted by the living room with vaulted ceiling and wood burning fireplace. Living room opens to eat-in kitchen with subway tile backsplash and finished cabinets. The master bedroom has formal en-suite with separate shower, jetted tub and walk-in closet. The second and third bedrooms are nicely sized with large closets. The lower level finish was started with studs and walls framing already in place. This is one of the only side-car entry garages in the neighborhood making backing out of your garage a breeze. Washer & dryer to stay with the home. Agent-owned property.
Last Agent to Sell the Property
Michael Harris
EXP Realty, LLC License #2019039131 Listed on: 05/18/2021
We collect this data history from publicly available records. To have your information removed, we recommend requesting removal directly through your county’s website.
Bethany DeMaggio
Real Broker LLC
(314) 310-8387
156 Total Sales
3 in O'Fallon
$180K - $578K Price Range
Brian Sohn
EXP Realty, LLC
(314) 697-2273
286 Total Sales
4 in O'Fallon
$220K - $405K Price Range
Caleb Brown
Gateway Land and Home, LLC
(314) 714-4895
67 Total Sales
1 in O'Fallon
$345,000 Price
Andrea Lieberman
RE/MAX Results
(314) 270-1869
150 Total Sales
2 in O'Fallon
$560K - $1.1M Price Range
Hope Fick
Sage Property Group, LLC
(636) 251-5119
451 Total Sales
4 in O'Fallon
$201K - $490K Price Range
Stacy Clark
BHHS Select Properties
(314) 697-1707
101 Total Sales
4 in O'Fallon
$205K - $310K Price Range
We collect this data history from publicly available records. To have your information removed, we recommend requesting removal directly through your county’s website.
| Date | Buyer | Sale Price | Title Company |
|---|---|---|---|
| -- | None Listed On Document | ||
| $202,000 | Freedom Title | ||
| -- | None Available | ||
| -- | -- | ||
| -- | -- |
We collect this data history from publicly available records. To have your information removed, we recommend requesting removal directly through your county’s website.
| Date | Status | Borrower | Loan Amount |
|---|---|---|---|
| Open | $181,000 | ||
| Previous Owner | $198,341 | ||
| Previous Owner | $197,479 | ||
| Previous Owner | $189,900 | ||
| Previous Owner | $136,000 | ||
| Previous Owner | $134,765 |
We collect this data history from publicly available records. To have your information removed, we recommend requesting removal directly through your county’s website.
| Date | Event | Price | List to Sale | Price per Sq Ft | Prior Sale |
|---|---|---|---|---|---|
| 06/25/2021 06/25/21 | Sold | -- | -- | -- | |
| 05/23/2021 05/23/21 | Pending | -- | -- | -- | |
| 05/18/2021 05/18/21 | For Sale | $219,900 | +5.7% | $161 / Sq Ft | |
| 02/21/2019 02/21/19 | Sold | -- | -- | -- | View Prior Sale |
| 01/18/2019 01/18/19 | Pending | -- | -- | -- | |
| 01/10/2019 01/10/19 | Price Changed | $208,000 | -2.8% | $152 / Sq Ft | |
| 01/01/2019 01/01/19 | Price Changed | $213,900 | -0.5% | $156 / Sq Ft | |
| 11/27/2018 11/27/18 | Price Changed | $214,900 | -1.0% | $157 / Sq Ft | |
| 11/19/2018 11/19/18 | Price Changed | $217,000 | -1.4% | $159 / Sq Ft | |
| 11/16/2018 11/16/18 | For Sale | $220,000 | -- | $161 / Sq Ft |
We collect this data history from publicly available records. To have your information removed, we recommend requesting removal directly through your county’s website.
| Year | Tax Paid | Tax Assessment Tax Assessment Total Assessment is a certain percentage of the fair market value that is determined by local assessors to be the total taxable value of land and additions on the property. | Land | Improvement |
|---|---|---|---|---|
| 2026 | -- | $54,261 | ||
| 2025 | $3,447 | $54,261 | ||
| 2023 | $3,449 | $52,039 | ||
| 2022 | $2,969 | $41,628 | $0 | $0 |
| 2021 | $2,972 | $41,628 | $0 | $0 |
| 2020 | $2,752 | $37,346 | $0 | $0 |
| 2019 | $2,758 | $37,346 | $0 | $0 |
| 2018 | $2,587 | $33,436 | $0 | $0 |
| 2017 | $2,550 | $33,436 | $0 | $0 |
| 2016 | $2,321 | $30,301 | $0 | $0 |
| 2015 | $2,158 | $30,301 | $0 | $0 |
| 2014 | $2,071 | $28,595 | $0 | $0 |
M
Seller's Agent in 2021
Michael Harris
EXP Realty, LLC
Buyer's Agent in 2021
Christina Southard
Keller Williams Realty West
(314) 495-0901
99 Total Sales
Buyer Co-Listing Agent in 2021
Maggie Bradford
Nettwork Global
(314) 495-0109
81 Total Sales
Seller's Agent in 2019
Jonathan Davito
Keller Williams Realty West
(314) 313-1521
33 Total Sales
M
Seller Co-Listing Agent in 2019
Megan Beltranena
Keller Williams Realty West Partners
A
Buyer's Agent in 2019
Audrey Schoem
Legacy Realty Group
(314) 705-1389
46 Total Sales
Source: MARIS MLS
MLS Number: MIS21032451
APN: 2-0060-7184-00-0042.0000000
Disclaimer: Certain information contained herein is derived from information provided by parties other than Homes.com. All information provided is deemed reliable, but is not guaranteed to be accurate and should be independently verified.
All data is obtained from various sources and may not have been verified by broker or MLS GRID. Supplied Open House Information is subject to change without notice. All information should be independently reviewed and verified for accuracy. Properties may or may not be listed by the office/agent presenting the information. Some IDX listings have been excluded from this website.
Listings courtesy of MARIS MLS as distributed by MLS GRID.
Based on information submitted to the MLS GRID
Ask me questions while you tour the home.