
Steve Smith
Keller Williams Consultants
(380) 208-0446
337 Total Sales
1 in Worthingview
$440,000 Price
Estimated Value: $469,000 - $485,000
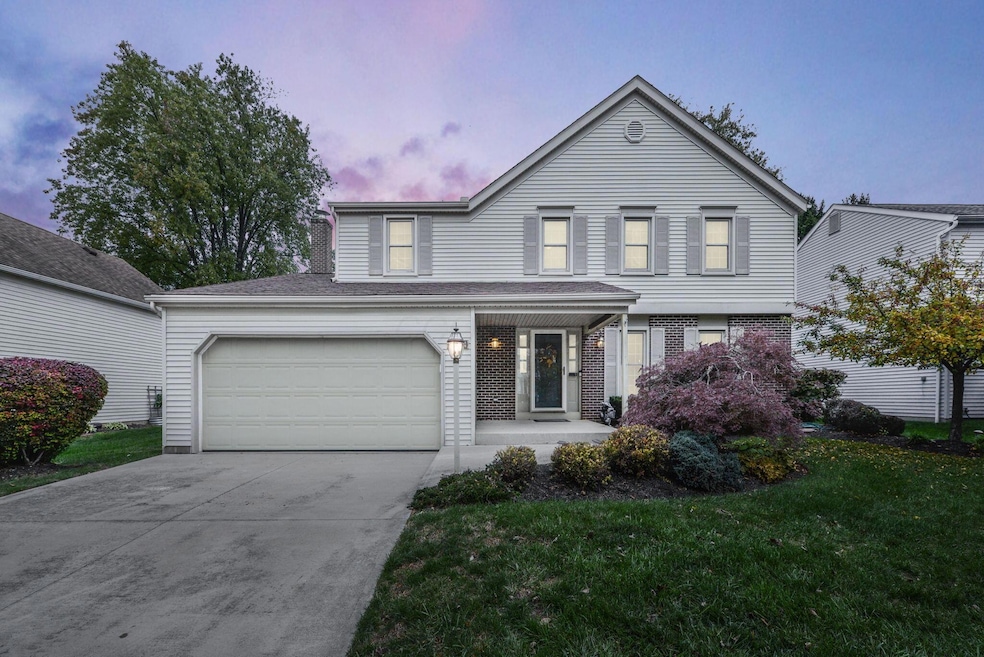
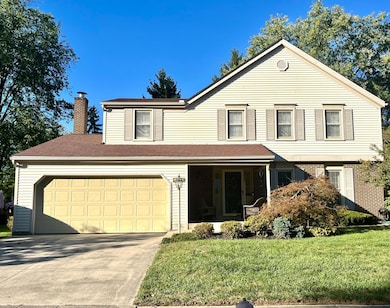
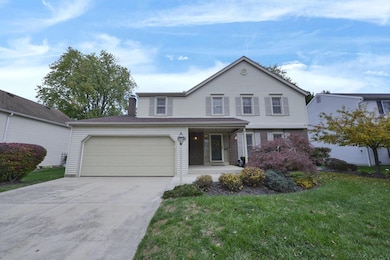
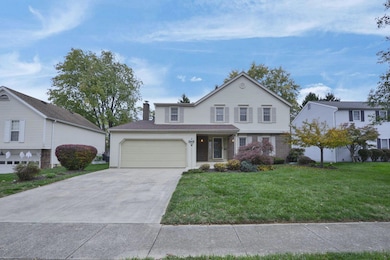
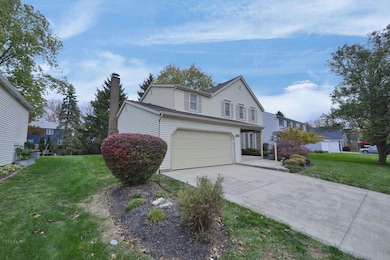
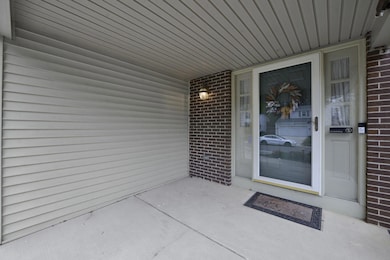
Well cared for property located on a cul-de-sac in the Worthingview community. Quality is apparent in this home...
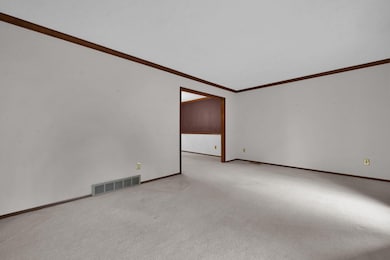
From some crown molding to Great Room with vaulted ceilings. Owners suite has spacious closet and bath with shower. The other three good sized bedrooms also offer ample closet storage. Additional full bath is complete with shower and tub combination. This stellar location in Worthington Schools is minutes from downtown Worthington, 315, 270 and 71. Move in for the holidays!
Last Agent to Sell the Property
RE/MAX Premier Choice License #0000421885 Listed on: 10/28/2025
We collect this data history from publicly available records. To have your information removed, we recommend requesting removal directly through your county’s website.
Steve Smith
Keller Williams Consultants
(380) 208-0446
337 Total Sales
1 in Worthingview
$440,000 Price
Nick Vlasidis
Howard Hanna Real Estate Svcs
(380) 333-5224
104 Total Sales
1 in Worthingview
$425,000 Price
Jan Benadum
Coldwell Banker Realty
(888) 850-8575
156 Total Sales
1 in Worthingview
$499,000 Price
Denise Fate
Keller Williams Capital Ptnrs
(380) 777-5605
112 Total Sales
1 in Worthingview
$502,705 Price
Cristina Romanelli
Keller Williams Greater Cols
(740) 747-6625
233 Total Sales
1 in Worthingview
$520,000 Price
Kyle Edwards
The Brokerage House
(380) 208-0832
335 Total Sales
1 in Worthingview
$485,000 Price
We collect this data history from publicly available records. To have your information removed, we recommend requesting removal directly through your county’s website.
| Date | Buyer | Sale Price | Title Company |
|---|---|---|---|
| $464,900 | Search2close | ||
| Carter Ben R | -- | -- | |
| Carter Ben R | $57,000 | -- |
We collect this data history from publicly available records. To have your information removed, we recommend requesting removal directly through your county’s website.
| Date | Status | Borrower | Loan Amount |
|---|---|---|---|
| Open | $441,655 | ||
| Previous Owner | Carter Ben R | $109,200 | |
| Previous Owner | Carter Ben R | $75,000 | |
| Previous Owner | Carter Ben R | $106,950 | |
| Previous Owner | Carter Ben R | $49,000 | |
| Previous Owner | Carter Ben R | $120,415 | |
| Previous Owner | Carter Ben R | $84,000 | |
| Previous Owner | Carter Ben R | $15,305 |
We collect this data history from publicly available records. To have your information removed, we recommend requesting removal directly through your county’s website.
| Date | Event | Price | List to Sale | Price per Sq Ft |
|---|---|---|---|---|
| 02/20/2026 02/20/26 | Sold | $464,900 | +1.1% | $173 / Sq Ft |
| 12/20/2025 12/20/25 | Price Changed | $459,900 | -4.2% | $171 / Sq Ft |
| 11/14/2025 11/14/25 | Price Changed | $480,000 | -4.0% | $179 / Sq Ft |
| 10/28/2025 10/28/25 | For Sale | $500,000 | +7.6% | $186 / Sq Ft |
| 10/17/2025 10/17/25 | Off Market | $464,900 | -- | -- |
We collect this data history from publicly available records. To have your information removed, we recommend requesting removal directly through your county’s website.
| Year | Tax Paid | Tax Assessment Tax Assessment Total Assessment is a certain percentage of the fair market value that is determined by local assessors to be the total taxable value of land and additions on the property. | Land | Improvement |
|---|---|---|---|---|
| 2025 | $8,392 | $134,230 | $35,950 | $98,280 |
| 2024 | $8,392 | $134,230 | $35,950 | $98,280 |
| 2023 | $7,342 | $134,230 | $35,950 | $98,280 |
| 2022 | $6,169 | $92,120 | $18,200 | $73,920 |
| 2021 | $5,691 | $92,120 | $18,200 | $73,920 |
| 2020 | $5,482 | $92,120 | $18,200 | $73,920 |
| 2019 | $5,144 | $79,350 | $15,820 | $63,530 |
| 2018 | $4,808 | $79,350 | $15,820 | $63,530 |
| 2017 | $4,621 | $79,350 | $15,820 | $63,530 |
| 2016 | $4,633 | $74,000 | $16,000 | $58,000 |
| 2015 | $4,633 | $74,000 | $16,000 | $58,000 |
| 2014 | $4,632 | $74,000 | $16,000 | $58,000 |
| 2013 | $2,066 | $67,235 | $14,525 | $52,710 |
Seller's Agent in 2026
Marilyn Mason
RE/MAX
(614) 668-6043
1 in this area
64 Total Sales
Buyer's Agent in 2026
Margaret Fenters
Coldwell Banker Realty
(614) 581-0295
1 in this area
159 Total Sales
MH
Buyer Co-Listing Agent in 2026
Melissa Harman
Coldwell Banker Realty
(614) 406-0061
1 in this area
12 Total Sales
Source: Columbus and Central Ohio Regional MLS
MLS Number: 225038959
APN: 610-171464
Disclaimer: Certain information contained herein is derived from information provided by parties other than Homes.com. All information provided is deemed reliable, but is not guaranteed to be accurate and should be independently verified.
IDX information is provided exclusively for personal, non-commercial use, and may not be used for any purpose other than to identify prospective properties consumers may be interested in purchasing.
Information is deemed reliable but not guaranteed.
Ask me questions while you tour the home.