
Jessica Berchtold
Narrative Real Estate
(314) 648-2761
274 Total Sales
4 in Dardenne Prairie
$336K - $500K Price Range

Estimated Value: $479,258
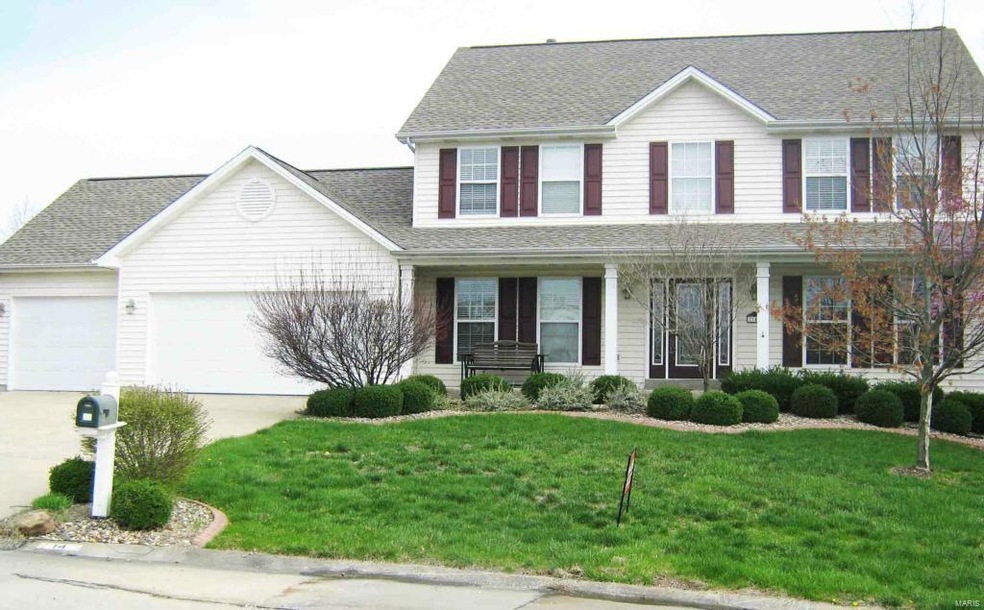
This 2 Story has it all! Great curb appeal with an expanded, covered front porch and custom landscaping. Premium, oversized cul-de-sac Lot that sides to common ground. Oversized 3C Garage with service door and drop stairs to extra storage. Newer Hardwood floors. Main floor Laundry. Wood blinds, 6 panel doors and crown molding. Great Rm offers a bay and woodburning fireplace. Kitchen features stainless steel appliances, pantry, tile backsplash, planning desk and a Breakfast Rm that has convenient access to Huge 3 Season Rm. Master Ste w/luxury Bath. Almost every room wired for phone, cable and computer network. Pre-wired for whole house attic fan. Great Rm has surround sound wiring plus speakers in the 3 Season Rm. Closet organizer systems. Professionally finished Lower Level with full Bath & Rec Rm w/dry bar and workstations. Zoned HVAC. Inground sprinkler system w/drip line for plant watering. Nice, private, secluded development in the Ft. Zumwalt School District.
Last Agent to Sell the Property
Jason Lieber
RedKey Realty Leaders License #2004027221 Listed on: 04/21/2014
We collect this data history from publicly available records. To have your information removed, we recommend requesting removal directly through your county’s website.
Jessica Berchtold
Narrative Real Estate
(314) 648-2761
274 Total Sales
4 in Dardenne Prairie
$336K - $500K Price Range
Stephanie Parson
Keller Williams Realty West
(314) 582-2218
173 Total Sales
3 in Dardenne Prairie
$292K - $770K Price Range
Julie Vaughan
RE/MAX Platinum
(314) 325-1527
90 Total Sales
5 in Dardenne Prairie
$360K - $653K Price Range
Angela Lockett
Narrative Real Estate
(636) 557-4723
59 Total Sales
2 in Dardenne Prairie
$410K - $550K Price Range
Dianne Stasa
ReeceNichols Real Estate
(314) 501-6235
103 Total Sales
1 in Dardenne Prairie
$380,000 Price
Daryl Holland
Coldwell Banker Realty - Gundaker
(314) 310-1237
143 Total Sales
2 in Dardenne Prairie
$350K - $469K Price Range
We collect this data history from publicly available records. To have your information removed, we recommend requesting removal directly through your county’s website.
| Date | Buyer | Sale Price | Title Company |
|---|---|---|---|
| -- | None Available | ||
| -- | Benchmark Title Llc | ||
| -- | Freedom Title | ||
| -- | Ust | ||
| -- | -- |
We collect this data history from publicly available records. To have your information removed, we recommend requesting removal directly through your county’s website.
| Date | Status | Borrower | Loan Amount |
|---|---|---|---|
| Open | $85,000 | ||
| Open | $218,000 | ||
| Previous Owner | $251,750 | ||
| Previous Owner | $255,600 |
We collect this data history from publicly available records. To have your information removed, we recommend requesting removal directly through your county’s website.
| Date | Event | Price | List to Sale | Price per Sq Ft |
|---|---|---|---|---|
| 07/03/2014 07/03/14 | Sold | -- | -- | -- |
| 07/03/2014 07/03/14 | For Sale | $285,000 | -- | $119 / Sq Ft |
| 06/06/2014 06/06/14 | Pending | -- | -- | -- |
We collect this data history from publicly available records. To have your information removed, we recommend requesting removal directly through your county’s website.
| Year | Tax Paid | Tax Assessment Tax Assessment Total Assessment is a certain percentage of the fair market value that is determined by local assessors to be the total taxable value of land and additions on the property. | Land | Improvement |
|---|---|---|---|---|
| 2026 | $4,134 | $68,229 | ||
| 2025 | $4,308 | $68,229 | ||
| 2023 | $4,306 | $69,155 | $0 | $0 |
| 2022 | $3,983 | $59,487 | $0 | $0 |
| 2021 | $3,981 | $59,487 | $0 | $0 |
| 2020 | $3,658 | $52,805 | $0 | $0 |
| 2019 | $3,646 | $52,805 | $0 | $0 |
| 2018 | $3,748 | $51,951 | $0 | $0 |
| 2017 | $3,729 | $51,951 | $0 | $0 |
| 2016 | $3,436 | $47,713 | $0 | $0 |
| 2015 | $3,161 | $47,713 | $0 | $0 |
| 2014 | $2,959 | $43,589 | $0 | $0 |
J
Seller's Agent in 2014
Jason Lieber
RedKey Realty Leaders
C
Seller Co-Listing Agent in 2014
Connie Lieber
Select Group Realty
(636) 391-2900
Buyer's Agent in 2014
Lisa Adkins
RE/MAX
(636) 272-4205
310 Total Sales
Source: MARIS MLS
MLS Number: MIS14020764
APN: 2-113A-8129-00-0046.0000000
Disclaimer: Certain information contained herein is derived from information provided by parties other than Homes.com. All information provided is deemed reliable, but is not guaranteed to be accurate and should be independently verified.
All data is obtained from various sources and may not have been verified by broker or MLS GRID. Supplied Open House Information is subject to change without notice. All information should be independently reviewed and verified for accuracy. Properties may or may not be listed by the office/agent presenting the information. Some IDX listings have been excluded from this website.
Listings courtesy of MARIS MLS as distributed by MLS GRID.
Based on information submitted to the MLS GRID
Ask me questions while you tour the home.