

Verified badge confirms data from builder
14426 Firebird Dr Jacksonville, FL 32256
Bellbrooke - 50' HomesitesEstimated payment $2,491/month
Total Views
2,607
4
Beds
3
Baths
2,115
Sq Ft
$172
Price per Sq Ft
Highlights
- New Construction
- Picnic Area
- Dog Park
- Community Playground
About This Home
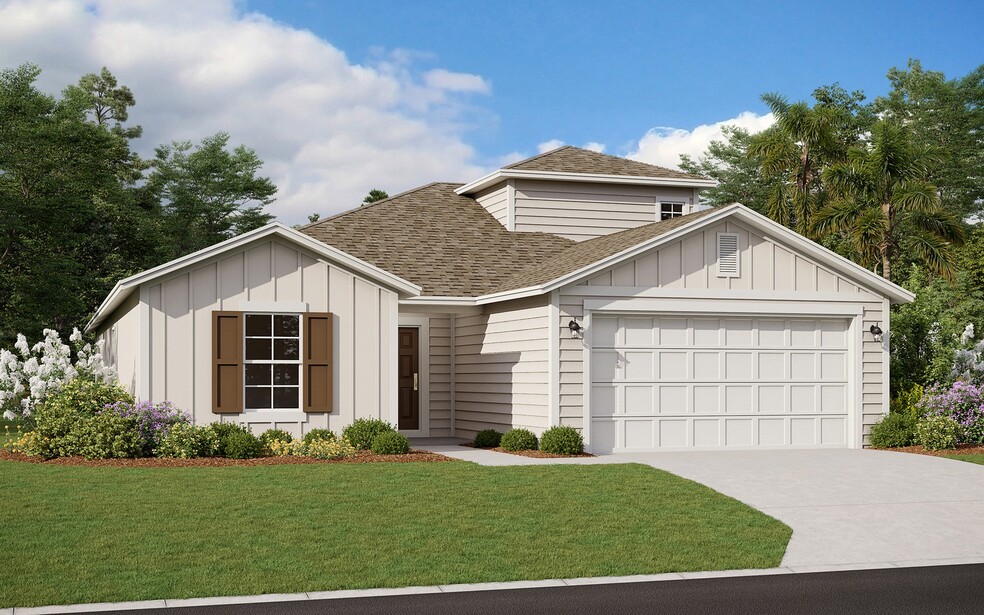
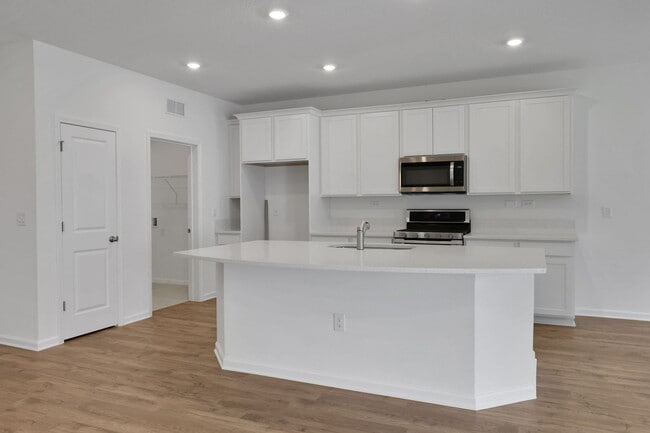
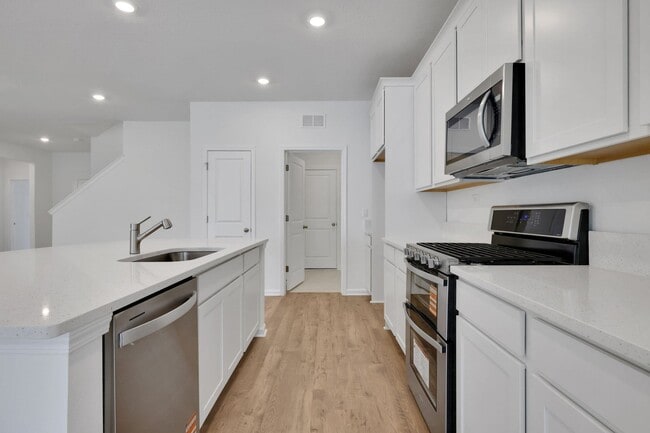
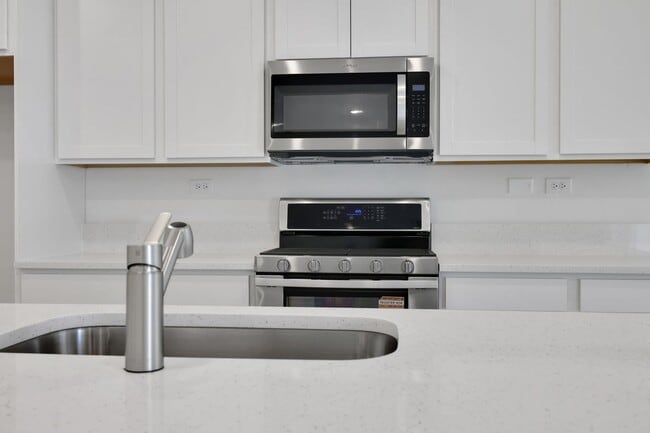
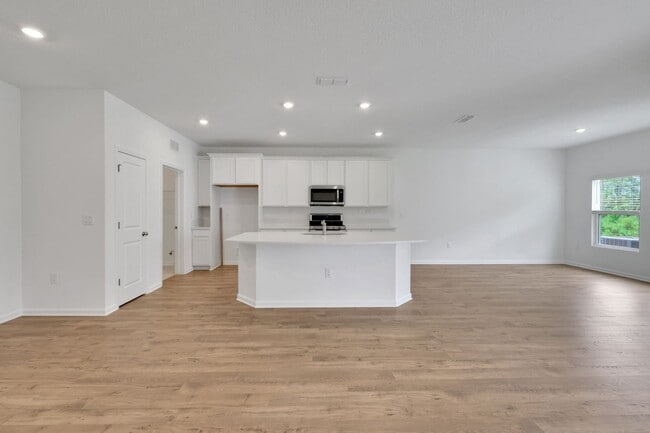
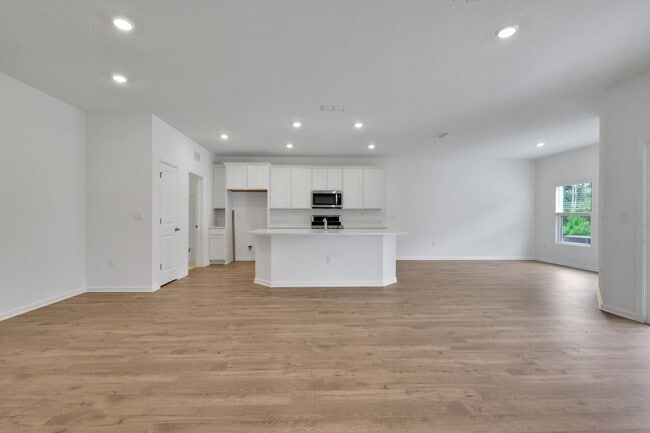
The Cambridge II floor plan embodies modern living with its thoughtful design and spacious layout spanning 2,188 square feet. Featuring four bedrooms and three elegantly appointed bathrooms, this home offers versatility and comfort for residents and guests alike. The heart of the home lies in its open-concept living and dining areas, providing a welcoming space for gatherings and everyday living. The well-equipped kitchen is perfect for culinary enthusiasts, boasting contemporary amenities and ample storage space. Completing the picture is a convenient two-car garage, ensuring both security and convenience. With its stylish architecture and practical layout, the Cambridge II floor plan is designed to elevate the everyday living experience. *Photos are representative of the Cambridge II floor plan.
Home Details
Home Type
- Single Family
Year Built
- Built in 2026 | New Construction
- Expected Delivery February 2026
Lot Details
- 5,844 Sq Ft Lot
- Minimum 50 Ft Wide Lot
HOA Fees
- $72 Monthly HOA Fees
Parking
- 2 Car Garage
Taxes
- Special Tax
Interior Spaces
- 2-Story Property
Bedrooms and Bathrooms
- 4 Bedrooms
- 3 Full Bathrooms
Community Details
Recreation
- Community Playground
- Tot Lot
- Dog Park
Additional Features
- Picnic Area
Community Map
Map
Move In Ready Homes with Cambridge II Plan
Other Move In Ready Homes in Bellbrooke - 50' Homesites
-
5128 Conference Dr
$322,221
- 4 Beds
- 2 Baths
- 1,797 Sq Ft
- 6,051 Sq Ft
- Move in 12/1/26
-
5122 Conference Dr
$383,629
- 4 Beds
- 3 Baths
- 2,246 Sq Ft
- 6,361 Sq Ft
- Move in 1/1/27
Property History
| Date | Event | Price | List to Sale | Price per Sq Ft |
|---|---|---|---|---|
| 02/04/2026 02/04/26 | Sold | $363,990 | 0.0% | $172 / Sq Ft |
| 01/31/2026 01/31/26 | Off Market | $363,990 | -- | -- |
| 01/22/2026 01/22/26 | Price Changed | $363,990 | +1.1% | $172 / Sq Ft |
| 12/17/2025 12/17/25 | For Sale | $359,990 | -- | $170 / Sq Ft |
Source: Dream Finders Homes
About the Builder
Dream Finders Homes began in 2008 as a Florida homebuilder and has grown into a national residential construction business. The company focuses on building single-family homes and offers new-home communities, luxury custom homes, and 55+ living options. Dream Finders Homes serves buyers across multiple U.S. growth markets, including Florida, Texas, North Carolina, South Carolina, Georgia, Colorado, Virginia, Maryland, Tennessee, and Arizona. The business centers on new construction, design choices, and homebuyer personalization within the broader housing market.
Frequently Asked Questions
How many homes are planned at Bellbrooke - 50' Homesites
What are the HOA fees at Bellbrooke - 50' Homesites?
How many floor plans are available at Bellbrooke - 50' Homesites?
How many move-in ready homes are available at Bellbrooke - 50' Homesites?
Nearby Homes
- 15450 Forest Trail Rd
- 0 Mcclelland Rd Unit 2161837
- 3821 Alcoy Rd
- 0 Us-301 Unit 1180498
- 0 Normandy Blvd Unit MFRTB8527195
- 0 Normandy Blvd Unit 2136426
- 660 U S 301
- 0 Village Green Dr N
- 0 Maryland Ave Unit 2150538
- 0 Maxville MacClenny Hwy Unit 2153743
- 0 Griffis Rd Unit 2047660
- 9160 Us-301
- 877 Tookie Rd
- 2487 Chaffee Rd S
- 954 Mclaughlin Ln
- 0 Magnolia Valley Dr
- 0 Duval Cir
- 0 Duval St
- 10107 Parman Rd
- 11223 Liberty Square Ct
- Bellbrooke - 60' Homesites
- Bellbrooke
- Bellbrooke - 50' Homesites
- Bridle Creek
- Bridle Creek - Townhomes
- Diamond Springs
- Diamond Springs - Haven at Diamond Springs
- Diamond Springs - 40s
- Diamond Springs - 40' Homesites
- Diamond Springs - Townhomes
- Diamond Springs - 50' Homesites
- Diamond Springs - 50s
- Trails West
- Copper Ridge
- Westview Manor
- The Villas at Bishop Oaks
- Panther Creek
- Weston Woods
- Panther Creek
- Normandy Pines
Builder
Your Personal Tour Guide
Ask me questions while you tour the home.