
Seller's Agent in 2026
Tyler Miranda
RE/MAX
(530) 526-2540
95 Total Sales
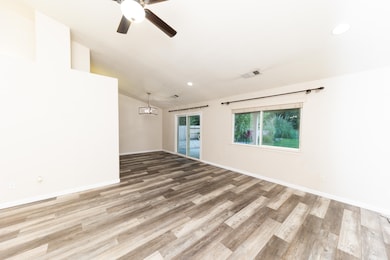
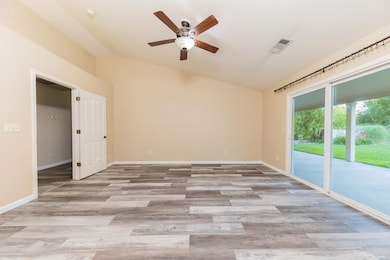
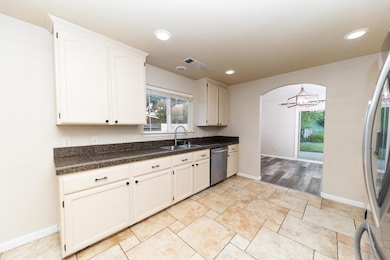
Estimated Value: $398,000 - $443,000
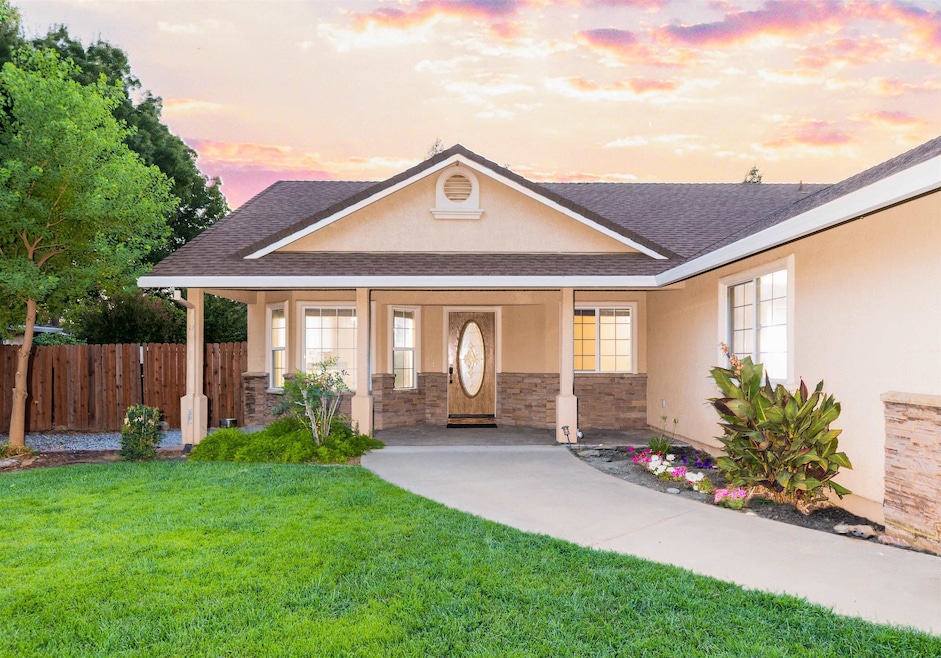
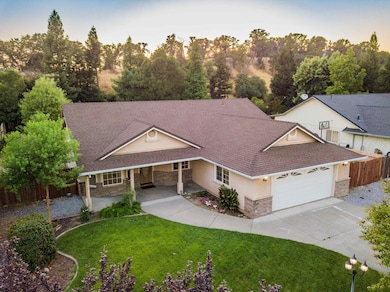
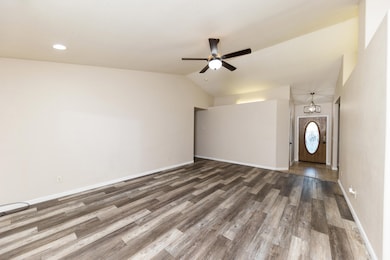
Located in one of Red Bluff’s most desirable neighborhoods, 14485 Ryan Lane offers a perfect blend of convenience and comfort. Just minutes from town and with easy access to the freeway, this home provides an ideal location for both commuters and those who enjoy the charm of small-town living. The property features mature landscaping that creates a peaceful and private setting, along with a spacious backyard perfect for entertaining or relaxing. Solar is with a Sunrun power purchase agreement that helps keep energy costs low, while the garden area is ideal for those with a green thumb. Behind the gated side access, you’ll find space for RV or boat parking, adding to the home’s functionality. With its prime location, thoughtful amenities, and inviting outdoor spaces, this home is a wonderful opportunity to enjoy Red Bluff living at its best.
Last Agent to Sell the Property
Re/Max Top Properties License #01511306 Listed on: 08/15/2025
We collect this data history from publicly available records. To have your information removed, we recommend requesting removal directly through your county’s website.
We collect this data history from publicly available records. To have your information removed, we recommend requesting removal directly through your county’s website.
| Date | Buyer | Sale Price | Title Company |
|---|---|---|---|
| $390,000 | Placer Title Company | ||
| Vazquez Melissa D | -- | None Listed On Document | |
| Vazquez Melissa D | -- | None Available | |
| Vazquez Javier M | $225,000 | Northern California Title Co | |
| Tomasetti Thomas A | $183,000 | Placer Title Company | |
| Chaffin Jared | $280,000 | Chicago Title Co | |
| War Eagle Inc | $80,000 | Northern California Title Co | |
| Chaffin Justin | $280,000 | Northern California Title Co |
We collect this data history from publicly available records. To have your information removed, we recommend requesting removal directly through your county’s website.
| Date | Status | Borrower | Loan Amount |
|---|---|---|---|
| Open | $222,000 | ||
| Previous Owner | Vazquez Melissa | $30,000 | |
| Previous Owner | Vazquez Melissa D | $301,180 | |
| Previous Owner | Vazquez Javier M | $10,727 | |
| Previous Owner | Vazquez Javier M | $217,490 | |
| Previous Owner | Chaffin Jared | $56,000 | |
| Previous Owner | Chaffin Jared | $224,000 | |
| Previous Owner | Chaffin Justin | $224,000 | |
| Previous Owner | War Eagle Inc | $56,000 |
We collect this data history from publicly available records. To have your information removed, we recommend requesting removal directly through your county’s website.
| Date | Event | Price | List to Sale | Price per Sq Ft |
|---|---|---|---|---|
| 01/16/2026 01/16/26 | Sold | $390,000 | -2.3% | $258 / Sq Ft |
| 12/30/2025 12/30/25 | Pending | -- | -- | -- |
| 11/20/2025 11/20/25 | Price Changed | $399,000 | -2.4% | $264 / Sq Ft |
| 10/08/2025 10/08/25 | Price Changed | $409,000 | -2.4% | $271 / Sq Ft |
| 08/15/2025 08/15/25 | For Sale | $419,000 | -- | $277 / Sq Ft |
We collect this data history from publicly available records. To have your information removed, we recommend requesting removal directly through your county’s website.
| Year | Tax Paid | Tax Assessment Tax Assessment Total Assessment is a certain percentage of the fair market value that is determined by local assessors to be the total taxable value of land and additions on the property. | Land | Improvement |
|---|---|---|---|---|
| 2026 | $2,762 | $275,813 | $98,065 | $177,748 |
| 2025 | $2,697 | $270,406 | $96,143 | $174,263 |
| 2023 | $2,650 | $259,908 | $92,410 | $167,498 |
| 2022 | $2,630 | $254,813 | $90,599 | $164,214 |
| 2021 | $2,537 | $249,818 | $88,823 | $160,995 |
| 2020 | $2,648 | $247,258 | $87,913 | $159,345 |
| 2019 | $2,664 | $242,411 | $86,190 | $156,221 |
| 2018 | $2,464 | $237,658 | $84,500 | $153,158 |
| 2017 | $2,485 | $232,999 | $82,844 | $150,155 |
| 2016 | $2,321 | $228,431 | $81,220 | $147,211 |
| 2015 | $2,285 | $225,000 | $80,000 | $145,000 |
| 2014 | $1,970 | $192,693 | $78,972 | $113,721 |
Seller's Agent in 2026
Tyler Miranda
RE/MAX
(530) 526-2540
95 Total Sales
Seller Co-Listing Agent in 2026
Vici Miranda
RE/MAX
(530) 200-0480
86 Total Sales
TD
Buyer's Agent in 2026
Teri Downey
Coldwell Banker Select Real Estate
24 Total Sales
Source: Tehama County Association of REALTORS®
MLS Number: 20250622
APN: 022-500-008-000
Disclaimer: Certain information contained herein is derived from information provided by parties other than Homes.com. All information provided is deemed reliable, but is not guaranteed to be accurate and should be independently verified.
IDX information is provided exclusively for personal, non-commercial use, and may not be used for any purpose other than to identify prospective properties consumers may be interested in purchasing. Information is deemed reliable but not guaranteed.
Ask me questions while you tour the home.