
Summer Hudson
eXp Realty, LLC
(463) 465-5943
425 Total Sales
2 in Southeast Warren
$210K - $360K Price Range



Estimated Value: $251,000 - $273,455
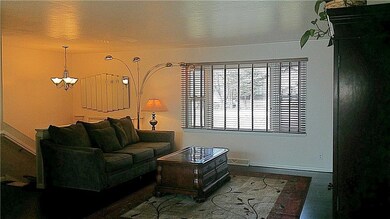
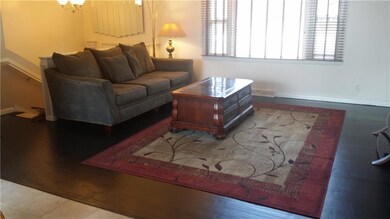
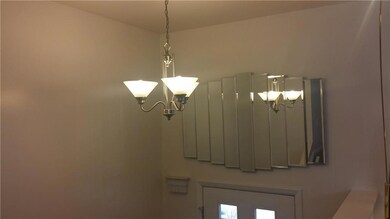
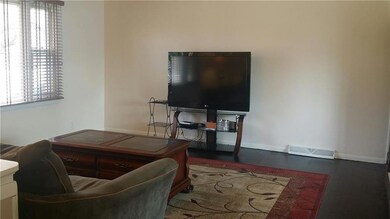
A beautiful corner lot overlooking a pond that abuts the backyard. Well maintained 4 bedroom Bi-level home with refinished hardwood floors on the upper level, ceramic tile in kitchen, dining, bath and new carpeting in the lower level 4th bedroom. The fireplace in family room features an electric heater with remote. The large two car garage is heated with a half bath. Stainless steel appliances in kitchen stay along with the refrigerator in the garage and washer and dryer. Roof shingles replaced March 2016. Previous inspection available to new buyer.
Last Agent to Sell the Property
Connie Davis
Dropped Members License #RB14019566 Listed on: 02/16/2019
Last Buyer's Agent
Jeneene West
Jeneene West Realty, LLC
We collect this data history from publicly available records. To have your information removed, we recommend requesting removal directly through your county’s website.
Summer Hudson
eXp Realty, LLC
(463) 465-5943
425 Total Sales
2 in Southeast Warren
$210K - $360K Price Range
Laura Bonner
REMAX ONE
(833) 607-1938
83 Total Sales
1 in Southeast Warren
$639,830 Price
Eric Forney
Keller Williams Indy Metro Partners
(463) 215-6116
1,011 Total Sales
9 in Southeast Warren
$55K - $376K Price Range
Diana Abner
eXp Realty, LLC
(317) 732-0878
162 Total Sales
5 in Southeast Warren
$180K - $349K Price Range
Devina Cagle
Indy House and Home
(888) 502-3127
87 Total Sales
1 in Southeast Warren
$275,000 Price
Brian Smith
Great Woods Realty LLC
(317) 854-4926
41 Total Sales
1 in Southeast Warren
$302,000 Price
We collect this data history from publicly available records. To have your information removed, we recommend requesting removal directly through your county’s website.
| Date | Buyer | Sale Price | Title Company |
|---|---|---|---|
| -- | None Listed On Document | ||
| Bryant Curtis | $152,500 | Stewart Title | |
| Patterson Cheryl L | -- | Stewart Title Company | |
| Wilmes James G | -- | None Available | |
| Asher Investment Ventures Llc | -- | None Available | |
| Deutsche Bank National Trust Company | $139,000 | None Available |
We collect this data history from publicly available records. To have your information removed, we recommend requesting removal directly through your county’s website.
| Date | Status | Borrower | Loan Amount |
|---|---|---|---|
| Open | $141,000 | ||
| Previous Owner | Bryant Curtis | $141,000 | |
| Previous Owner | Bryant Curtis | $142,500 | |
| Previous Owner | Patterson Cheryl L | $124,993 | |
| Previous Owner | Wilmes James G | $25,000 | |
| Previous Owner | Wilmes James G | $104,500 | |
| Previous Owner | Hundred Robin Kills A | $20,569 |
We collect this data history from publicly available records. To have your information removed, we recommend requesting removal directly through your county’s website.
| Date | Event | Price | List to Sale | Price per Sq Ft | Prior Sale |
|---|---|---|---|---|---|
| 05/10/2019 05/10/19 | Sold | $152,500 | -3.5% | $64 / Sq Ft | |
| 04/10/2019 04/10/19 | Pending | -- | -- | -- | |
| 04/05/2019 04/05/19 | For Sale | $158,000 | 0.0% | $66 / Sq Ft | |
| 03/02/2019 03/02/19 | Pending | -- | -- | -- | |
| 02/24/2019 02/24/19 | Price Changed | $158,000 | -0.6% | $66 / Sq Ft | |
| 02/16/2019 02/16/19 | For Sale | $159,000 | +31.4% | $67 / Sq Ft | |
| 05/18/2016 05/18/16 | Sold | $121,000 | 0.0% | $51 / Sq Ft | View Prior Sale |
| 03/09/2016 03/09/16 | Pending | -- | -- | -- | |
| 02/17/2016 02/17/16 | Off Market | $121,000 | -- | -- | |
| 02/04/2016 02/04/16 | For Sale | $120,000 | -- | $50 / Sq Ft |
We collect this data history from publicly available records. To have your information removed, we recommend requesting removal directly through your county’s website.
| Year | Tax Paid | Tax Assessment Tax Assessment Total Assessment is a certain percentage of the fair market value that is determined by local assessors to be the total taxable value of land and additions on the property. | Land | Improvement |
|---|---|---|---|---|
| 2025 | $1,850 | $199,500 | $17,500 | $182,000 |
| 2024 | $2,222 | $163,400 | $17,500 | $145,900 |
| 2023 | $2,222 | $175,200 | $17,500 | $157,700 |
| 2022 | $2,038 | $176,400 | $17,500 | $158,900 |
| 2021 | $1,731 | $149,100 | $17,500 | $131,600 |
| 2020 | $1,636 | $140,800 | $17,500 | $123,300 |
| 2019 | $1,551 | $133,400 | $17,500 | $115,900 |
| 2018 | $1,367 | $116,900 | $17,500 | $99,400 |
| 2017 | $1,233 | $113,600 | $17,500 | $96,100 |
| 2016 | $1,115 | $103,700 | $17,500 | $86,200 |
| 2014 | $1,057 | $105,700 | $17,500 | $88,200 |
| 2013 | $1,117 | $92,500 | $17,500 | $75,000 |
CD
Seller's Agent in 2019
Connie Davis
Dropped Members
JW
Buyer's Agent in 2019
Jeneene West
Jeneene West Realty, LLC
Seller's Agent in 2016
Vern Carter
Flat Fee Realty, LLC
(317) 258-8976
115 Total Sales
Source: MIBOR Broker Listing Cooperative®
MLS Number: 21619335
APN: 49-09-15-124-004.000-700
Disclaimer: Certain information contained herein is derived from information provided by parties other than Homes.com. All information provided is deemed reliable, but is not guaranteed to be accurate and should be independently verified.
All data is obtained from various sources and may not have been verified by broker or MLS GRID. Supplied Open House Information is subject to change without notice. All information should be independently reviewed and verified for accuracy. Properties may or may not be listed by the office/agent presenting the information. Some IDX listings have been excluded from this website.
Listings courtesy of MIBOR Broker Listing Cooperative® as distributed by MLS GRID.
Based on information submitted to the MLS GRID
Ask me questions while you tour the home.