
Beth Muckerman
Worth Clark Realty
(314) 916-1619
95 Total Sales
1 in Dardenne Prairie
$324,000 Price
Estimated Value: $580,310
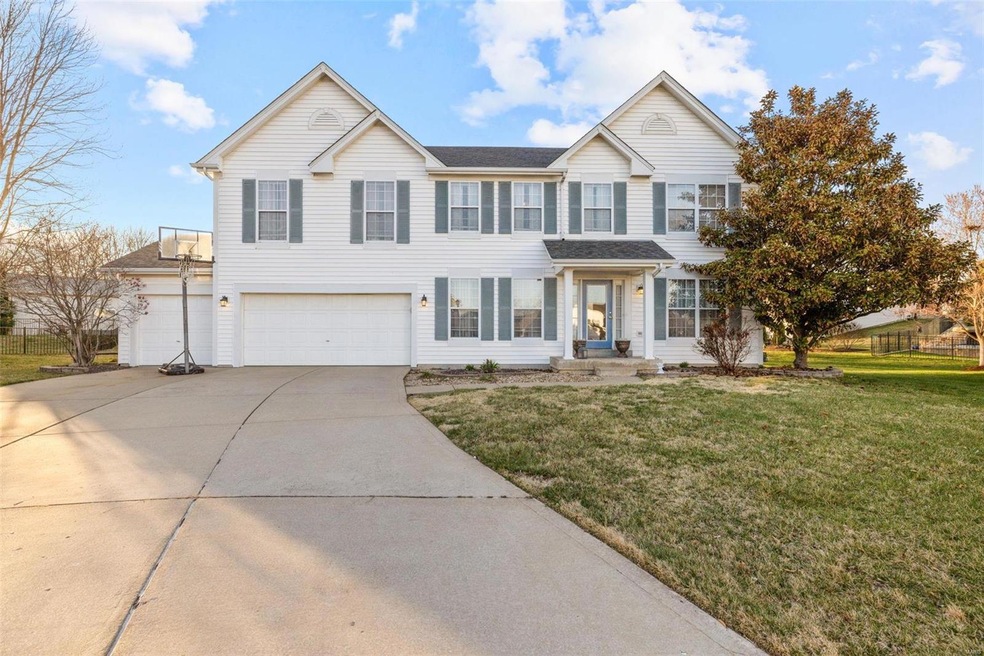

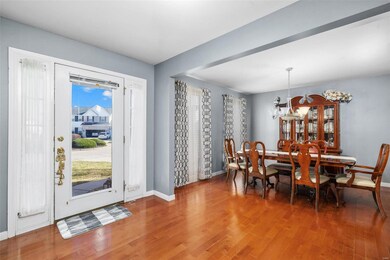
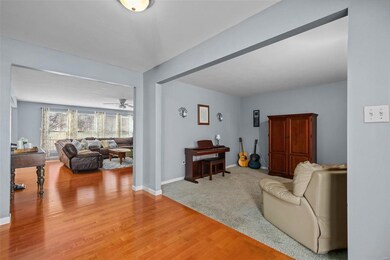
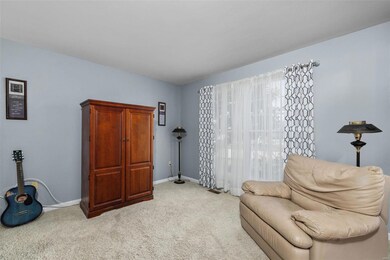
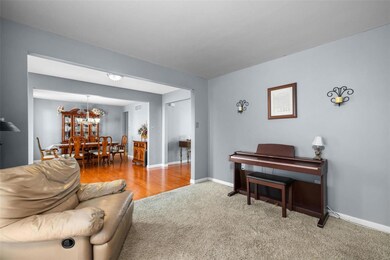
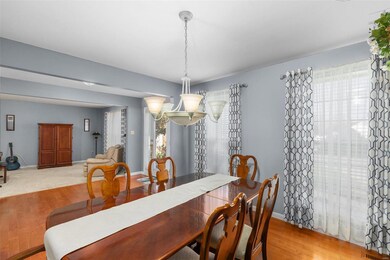
Welcome to this beautiful 2-story in the Aberdeen community of Dardenne Prairie! Situated on a large, level lot at the end of a cul-de-sac, complete with a 3-car garage and an in-ground pool surrounded by lovely landscaping, this home is one you won't want to miss! Inside, the foyer opens to a den/office to the right and dining room to the left. You'll love the gleaming hardwood floors that continue into the bright family room w/marble surround fireplace. The kitchen features ceramic tile floors, island w/breakfast bar, tile backsplash, and a breakfast room. Convenient laundry/mud room off the kitchen. Upstairs is a family loft w/wood floors, plus the spacious master suite w/walk-in closet, dual sink vanity, tub and step-in shower. Three more bedrooms and another bathroom complete the space. Enjoy swimming in your private pool or grilling with friends on the patio! Great location close to schools, golf, shopping, highways, and restaurants. This home is just waiting for its new owners!
Last Agent to Sell the Property
Keller Williams Realty St. Louis License #2007027969 Listed on: 02/26/2024
We collect this data history from publicly available records. To have your information removed, we recommend requesting removal directly through your county’s website.
Beth Muckerman
Worth Clark Realty
(314) 916-1619
95 Total Sales
1 in Dardenne Prairie
$324,000 Price
Dawn Labeau
ReeceNichols Real Estate
(314) 530-3631
111 Total Sales
1 in Dardenne Prairie
$430,000 Price
Jamy Phillips
EXP Realty, LLC
(636) 251-5421
49 Total Sales
1 in Dardenne Prairie
$412,222 Price
Michelle Carlile
Worth Clark Realty
(314) 668-1476
24 Total Sales
1 in Dardenne Prairie
$350,000 Price
Melissa Rau
RE/MAX Results
(314) 648-3660
100 Total Sales
1 in Dardenne Prairie
$365,000 Price
Tracy Goe
ZITELLI REALTY NETWORK LLC
(314) 804-0471
25 Total Sales
1 in Dardenne Prairie
$425,000 Price
We collect this data history from publicly available records. To have your information removed, we recommend requesting removal directly through your county’s website.
| Date | Buyer | Sale Price | Title Company |
|---|---|---|---|
| -- | Title Partners | ||
| -- | Title Partners | ||
| -- | None Available | ||
| $218,925 | Nations Title Agency Inc |
We collect this data history from publicly available records. To have your information removed, we recommend requesting removal directly through your county’s website.
| Date | Status | Borrower | Loan Amount |
|---|---|---|---|
| Open | $441,750 | ||
| Previous Owner | $110,500 | ||
| Previous Owner | $171,000 | ||
| Previous Owner | $175,135 |
We collect this data history from publicly available records. To have your information removed, we recommend requesting removal directly through your county’s website.
| Date | Event | Price | List to Sale | Price per Sq Ft |
|---|---|---|---|---|
| 04/30/2024 04/30/24 | Sold | -- | -- | -- |
| 04/02/2024 04/02/24 | Pending | -- | -- | -- |
| 03/24/2024 03/24/24 | Price Changed | $499,900 | -2.9% | $159 / Sq Ft |
| 03/22/2024 03/22/24 | Price Changed | $515,000 | -0.9% | $164 / Sq Ft |
| 03/21/2024 03/21/24 | Price Changed | $519,900 | -1.0% | $166 / Sq Ft |
| 02/26/2024 02/26/24 | For Sale | $525,000 | -- | $167 / Sq Ft |
We collect this data history from publicly available records. To have your information removed, we recommend requesting removal directly through your county’s website.
| Year | Tax Paid | Tax Assessment Tax Assessment Total Assessment is a certain percentage of the fair market value that is determined by local assessors to be the total taxable value of land and additions on the property. | Land | Improvement |
|---|---|---|---|---|
| 2026 | $5,959 | $98,564 | ||
| 2025 | $5,588 | $98,564 | ||
| 2023 | $5,585 | $89,842 | $0 | $0 |
| 2022 | $4,306 | $64,337 | $0 | $0 |
| 2021 | $4,303 | $64,337 | $0 | $0 |
| 2020 | $4,181 | $60,416 | $0 | $0 |
| 2019 | $4,167 | $60,416 | $0 | $0 |
| 2018 | $4,315 | $59,869 | $0 | $0 |
| 2017 | $4,293 | $59,869 | $0 | $0 |
| 2016 | $4,051 | $56,326 | $0 | $0 |
| 2015 | $3,731 | $56,326 | $0 | $0 |
| 2014 | $3,608 | $53,158 | $0 | $0 |
Seller's Agent in 2024
David Nations
Keller Williams Realty St. Louis
(314) 677-6000
961 Total Sales
Buyer's Agent in 2024
Tim Rupp
Worth Clark Realty
(636) 734-1936
91 Total Sales
Source: MARIS MLS
MLS Number: MIS24013866
APN: 2-113B-8185-00-035C.0000000
Disclaimer: Certain information contained herein is derived from information provided by parties other than Homes.com. All information provided is deemed reliable, but is not guaranteed to be accurate and should be independently verified.
All data is obtained from various sources and may not have been verified by broker or MLS GRID. Supplied Open House Information is subject to change without notice. All information should be independently reviewed and verified for accuracy. Properties may or may not be listed by the office/agent presenting the information. Some IDX listings have been excluded from this website.
Listings courtesy of MARIS MLS as distributed by MLS GRID.
Based on information submitted to the MLS GRID
Ask me questions while you tour the home.