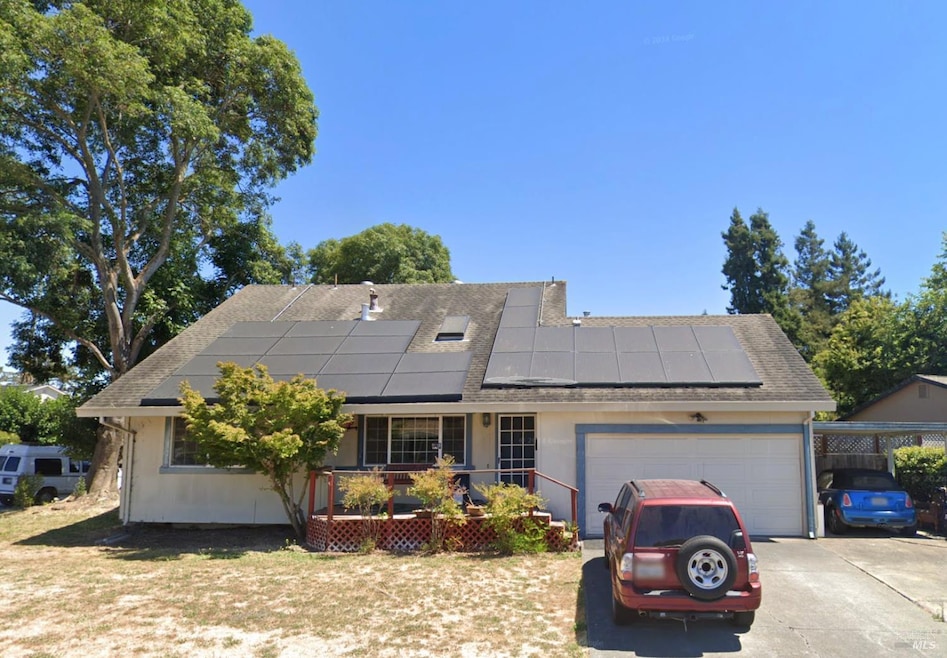
NOT LISTED FOR SALE

Estimated Value: $759,000 - $887,366

4 Beds
2 Baths
1,633 Sq Ft
$507/Sq Ft Est. Value

Sale Details

Date Sold: May 13, 2025

Last sale price $895,000 $548 Per Sq Ft

Est. 8% decrease in value since last sale

Current estimated payment $5,387 / mo

28 Days on Market

Highlights

  • Solar Heated In Ground Pool
  • Mountain View
  • Cathedral Ceiling
  • Solar Power System
  • Deck
  • Main Floor Primary Bedroom

About This Home

As of May 2025

Welcome to your new oasis in an inviting East Petaluma neighborhood! This charming 4-bedroom, 2-bathroom home boasts 1,633 sq ft of well-designed living space on a generous 8,800 square foot corner lot. Enjoy sun-soaked days by the resurfaced pool or host gatherings on the newer Trex deck in the private back yard. Inside, enjoy the stylish vinyl wide plank flooring, high ceilings, and flexible layout that adapts to your lifestyle. Conveniently located near commuter routes for easy access to all your adventures. Come see your future home!

Last Agent to Sell the Property

Kristen Parrish Tamayo

Compass License #01986416 Listed on: 04/08/2025

Compass

Last Buyer's Agent

Summer Stubblefield Olson

Compass License #02010211

Compass

Range of Values:

--
Value Increase
--
Percent Increase
--
Adjusted for Inflation
Collateral Analytics

Collateral Analytics Collateral Analytics AVMs (Automated Valuation Model) employ a number of statistical approaches combined with neighborhood-specific comparable selection guarantees the most up-to-date and precise valuations.

Not Available

Collateral Analytics does not have data for the current month. Please view the chart for historical values.

ICE

ICE Mortgage Technology ICE Mortgage Technology’s AVM (Automated Valuation Model) is a state-of-the-art online residential property valuation tool that provides a quick and accurate estimate of the value of almost any home in the U.S.

Not Available

ICE Mortgage Technology does not have data for the current month. Please view the chart for historical values.

First American

First American First American Data & Analytics’ next-generation AVM combines unrivaled data assets with a blended ensemble of valuation models to produce highly accurate, reliable valuations you can trust.

Not Available

First American does not have data for the current month. Please view the chart for historical values.

Quantarium

Quantarium Quantarium’s valuation service, repeatedly proven the industry’s most accurate and comprehensive, is supercharged with a self-learning and auto-tuning AI engine that continually becomes smarter and more accurate as it processes daily inputs from the industry’s leading RE data lake.

Not Available

Quantarium does not have data for the current month. Please view the chart for historical values.

Average Value
Not Available
List Price
Sold Price
Create a Home Valuation Report for This Property
The Home Valuation Report is an in-depth analysis detailing your home's value as well as a comparison with similar homes in the area

Home Details

Home Type

  • Single Family

Year Built

  • Built in 1971 | Remodeled

Lot Details

  • 8,799 Sq Ft Lot
  • Wood Fence
  • Corner Lot

Home Design

  • Side-by-Side
  • Fixer Upper
  • Concrete Foundation
  • Composition Roof
  • Wood Siding

Interior Spaces

  • 1,633 Sq Ft Home
  • 2-Story Property
  • Cathedral Ceiling
  • Skylights
  • Wood Burning Fireplace
  • Brick Fireplace
  • Double Pane Windows
  • Window Screens
  • Family Room
  • Sunken Living Room
  • Dining Room
  • Home Office
  • Bonus Room
  • Storage Room
  • Vinyl Flooring
  • Mountain Views

Kitchen

  • Eat-In Kitchen
  • Free-Standing Gas Range
  • Range Hood
  • Dishwasher
  • Quartz Countertops

Bedrooms and Bathrooms

  • 4 Bedrooms
  • Primary Bedroom on Main
  • Bathroom on Main Level
  • 2 Full Bathrooms
  • Tile Bathroom Countertop
  • Bathtub with Shower
  • Separate Shower
  • Low Flow Shower

Laundry

  • Laundry in Garage
  • Dryer
  • Washer

Home Security

  • Carbon Monoxide Detectors
  • Fire and Smoke Detector

Parking

  • 3 Car Garage
  • 3 Open Parking Spaces
  • Converted Garage
  • Front Facing Garage
  • Driveway

Eco-Friendly Details

  • Solar Power System
  • Solar owned by a third party

Pool

  • Solar Heated In Ground Pool
  • Pool Cover

Outdoor Features

  • Deck

Utilities

  • No Cooling
  • Central Heating
  • Natural Gas Connected
  • Internet Available

Listing and Financial Details

  • Assessor Parcel Number 017-180-046-000

Home Details

Home Type

Single Family

Year Built

Built in 1971 | Remodeled

Lot Details

8,799 Sq Ft Lot

Listing Details

  • Interior Amenities: Cathedral Ceiling, Skylight(s)
  • Type: Residential
  • Property Sub Type: Single Family Residence
  • Subtype Description: Detached
  • Directions To Property: Casa Grande Rd. to Crinella to Anna Way
  • Lot Size Acres: 0.2020
  • Stories: 2
  • Levels: Two
  • Reso Window Features: Dual Pane Partial, Window Screens
  • Special Features: None

Interior Features

  • Appliances: Dishwasher, Free Standing Gas Range, Free Standing Refrigerator, Hood Over Range
  • Number Of Fireplaces: 1
  • Bedrooms: 4
  • Full Bathrooms: 2
  • Dining Room Features: Space in Kitchen
  • Living Room Features: Cathedral/Vaulted, Skylight(s)
  • Flooring: Vinyl
  • Square Footage: 1633.00
  • Bathroom Features: Low-Flow Shower(s), Shower Stall(s), Tile, Tub w/Shower Over
  • Bathrooms: 2
  • Family Room Features: Deck Attached, Sunken
  • Fireplace Features: Brick, Wood Burning
  • Kitchen Features: Quartz Counter
  • Room Type: Bonus Room, Converted Garage, Dining Room, Family Room, Kitchen, Living Room, Office, Storage
  • Main Level: Bedroom(s), Family Room, Full Bath(s), Garage, Kitchen, Living Room, Primary Bedroom, Street Entrance

Exterior Features

  • Construction Materials: Wood, Wood Siding
  • Foundation: Concrete Perimeter
  • Lot Features: Corner, Landscape Misc
  • Property Condition: Fixer, Updated/Remodeled
  • Roof: Composition
  • Fencing: Fenced, Wood
  • Patio And Porch Features: Uncovered Deck
  • Pool Features: Built-In, Pool Cover, Solar Heat
  • View: Mountains

Garage/Parking

  • Parking Features: Garage Facing Front, RV Possible, Side-by-Side, Uncovered Parking Space
  • Total Parking Spaces: 3.00
  • OpenParkingSpaces: 3.00
  • Driveway/Sidewalks: Paved Driveway, Paved Sidewalk

Utilities

  • Cooling: None
  • Electric: Photovoltaics Third-Party Owned
  • Security Features: Carbon Mon Detector, Smoke Detector
  • Sewer: Public Sewer
  • Utilities: Electric, Internet Available, Natural Gas Connected, Public, Solar
  • Water Source: Public
  • Heating: Central
  • Laundry Features: Dryer Included, In Garage, Washer Included

Lot Info

  • Assessor Parcel Number: 017-180-046-000
  • Lot Size Sq Ft: 8799.00

Building Info

  • Year Built: 1971

Home Values in the Area

Source: Public Records

Average Home Value in this Area


Source: Public Records

Agents Specializing in Adobe, CA

See All Agents

Property History

We collect this data history from publicly available records. To have your information removed, we recommend requesting removal directly through your county’s website.

Date Event Price List to Sale Price per Sq Ft
05/13/2025 05/13/25 Sold $895,000 0.0% $548 / Sq Ft
05/06/2025 05/06/25 Pending -- -- --
04/08/2025 04/08/25 For Sale $895,000 -- $548 / Sq Ft
Source: Bay Area Real Estate Information Services (BAREIS)

Agents Affiliated with this Home

  • Section Image
  • Section Image
See All Agents

Map

Source: Bay Area Real Estate Information Services (BAREIS)

MLS Number: 325043988

Bay Area Real Estate Information Services (BAREIS)

APN: 017-180-046

Your Personal Tour Guide

Ask me questions while you tour the home.