
Magda Guerrero
Fathom Realty Group, Inc.
(209) 307-7295
16 Total Sales
1 in Atwater
$400,000 Price
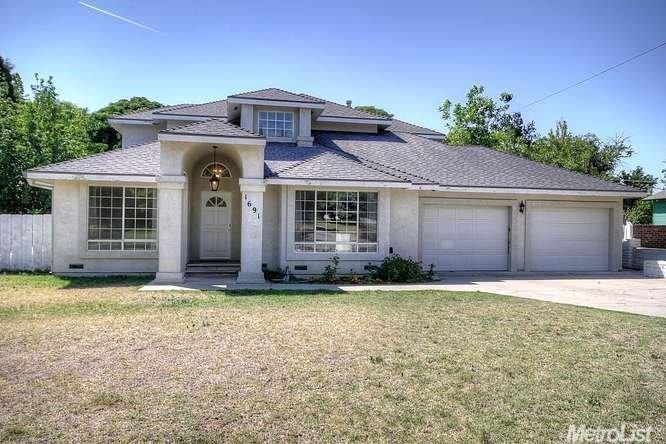
Welcome to 1691 1st. Street - near parks, downtown, and Library. Offering 2,500 sq. ft., 3 bedrooms, Jr. Master and Den downstairs, Master upstairs with balcony access and jetted tub. Formal Living and Dining rooms. Kitchen and family room offer view to the backyard where your summer pool fun is waiting for you. Large basement is ready for you to finish - the possibilities are endless. Pool house is 2bdrm, 1 bath - the interior needs TLC, but the exterior has been updated. Come take a look!
Last Buyer's Agent
Saul Hernandez
London Properties, LTD License #01256344
We collect this data history from publicly available records. To have your information removed, we recommend requesting removal directly through your county’s website.
Magda Guerrero
Fathom Realty Group, Inc.
(209) 307-7295
16 Total Sales
1 in Atwater
$400,000 Price
Jayesh Karamchandani
Real Broker Technologies
(209) 900-5939
36 Total Sales
1 in Atwater
$400,000 Price
Candice Terry
PMZ Real Estate
(209) 427-1750
77 Total Sales
1 in Atwater
$330,000 Price
Bryan Ciapessoni
Iron Key Real Estate
(559) 554-2437
52 Total Sales
4 in Atwater
$85K - $114K Price Range
JoAnn Merenda
eXp Realty of Northern California, Inc.
(209) 219-3322
54 Total Sales
3 in Atwater
$335K - $353K Price Range
Kelly Pirtle
Century 21 Select Real Estate
(209) 580-3931
76 Total Sales
3 in Atwater
$44K - $125K Price Range
We collect this data history from publicly available records. To have your information removed, we recommend requesting removal directly through your county’s website.
| Date | Buyer | Sale Price | Title Company |
|---|---|---|---|
| $275,000 | First American Title Company |
We collect this data history from publicly available records. To have your information removed, we recommend requesting removal directly through your county’s website.
| Date | Status | Borrower | Loan Amount |
|---|---|---|---|
| Open | $10,911 | ||
| Closed | $12,701 | ||
| Open | $50,000 | ||
| Open | $93,500 | ||
| Open | $263,107 | ||
| Closed | $264,127 |
We collect this data history from publicly available records. To have your information removed, we recommend requesting removal directly through your county’s website.
| Date | Event | Price | List to Sale | Price per Sq Ft |
|---|---|---|---|---|
| 07/23/2015 07/23/15 | Sold | $275,000 | +1.9% | $110 / Sq Ft |
| 06/16/2015 06/16/15 | Pending | -- | -- | -- |
| 05/26/2015 05/26/15 | For Sale | $269,999 | -- | $108 / Sq Ft |
We collect this data history from publicly available records. To have your information removed, we recommend requesting removal directly through your county’s website.
| Year | Tax Paid | Tax Assessment Tax Assessment Total Assessment is a certain percentage of the fair market value that is determined by local assessors to be the total taxable value of land and additions on the property. | Land | Improvement |
|---|---|---|---|---|
| 2025 | $3,367 | $325,536 | $47,348 | $278,188 |
| 2024 | $3,367 | $319,154 | $46,420 | $272,734 |
| 2023 | $3,277 | $312,897 | $45,510 | $267,387 |
| 2022 | $3,240 | $306,763 | $44,618 | $262,145 |
| 2021 | $3,244 | $300,749 | $43,744 | $257,005 |
| 2020 | $3,208 | $297,666 | $43,296 | $254,370 |
| 2019 | $3,069 | $291,831 | $42,448 | $249,383 |
| 2018 | $2,992 | $286,110 | $41,616 | $244,494 |
| 2017 | $2,952 | $280,500 | $40,800 | $239,700 |
| 2016 | $2,904 | $275,000 | $40,000 | $235,000 |
| 2015 | $996 | $97,398 | $8,588 | $88,810 |
| 2014 | $971 | $95,495 | $8,420 | $87,075 |
Seller's Agent in 2015
Jan Devers
PMZ Real Estate
(209) 277-3528
18 Total Sales
S
Buyer's Agent in 2015
Saul Hernandez
London Properties, LTD
Source: MetroList
MLS Number: 15033967
APN: 002-173-002
Disclaimer: Certain information contained herein is derived from information provided by parties other than Homes.com. All information provided is deemed reliable, but is not guaranteed to be accurate and should be independently verified.
IDX information is provided exclusively for personal, non-commercial use, and may not be used for any purpose other than to identify prospective properties consumers may be interested in purchasing. Information is deemed reliable but not guaranteed.
Ask me questions while you tour the home.