
Stephanie Hug Morgan
Responds Quickly
Coldwell Banker Realty - Gundaker
(314) 463-4997
206 Total Sales
2 in O'Fallon
$350K - $432K Price Range


Estimated Value: $378,000 - $413,045
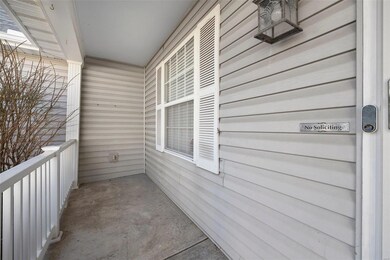
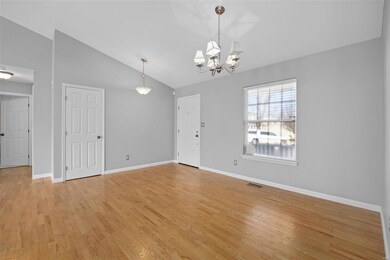
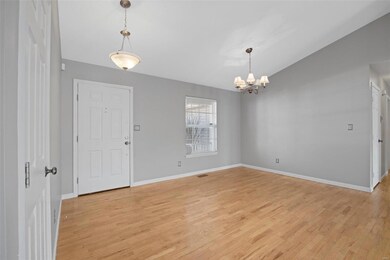
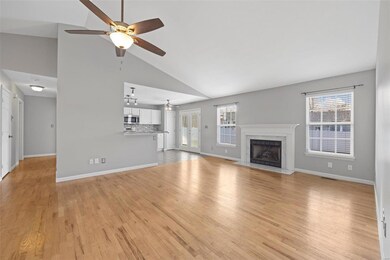
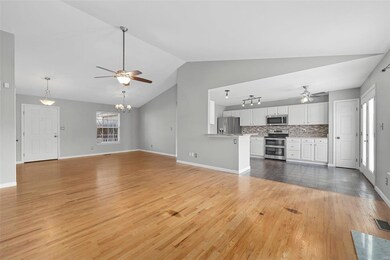
Just a short walk from Ozzie Smith Sports Complex is just the home you have been searching for. Situated at the back of the cul-de-sac is this beautifully renovated ranch home w/ a HUGE in-ground pool awaiting for you to call it HOME! You're greeted with an open concept main floor with a split bedroom floor plan. Gleaming hardwood floors, vaulted ceiling, and fresh paint extend through formal dining room and living room. Continue through to the newly renovated kitchen featuring tile flooring, granite counter tops, tiled backsplash, and stainless steel appliances. The primary suite just off the kitchen features his/her vanity with dual sink, walk-in glass enclosed shower, separate soaking tub, and custom walk-in closet. Main floor also includes two additional bedrooms & full bath. Lower level is finished w/ a large recreational/entertaining area, an office or workout area w/ french doors, & an additional bedroom/sleeping area! Top it off with a fully fenced in yard this is a MUST SEE!
Last Agent to Sell the Property
Keller Williams Realty West License #2015012942 Listed on: 01/09/2025
We collect this data history from publicly available records. To have your information removed, we recommend requesting removal directly through your county’s website.
Stephanie Hug Morgan
Coldwell Banker Realty - Gundaker
(314) 463-4997
206 Total Sales
2 in O'Fallon
$350K - $432K Price Range
Jerry Roark
Realty Executives Premiere
(314) 798-7299
124 Total Sales
21 in O'Fallon
$160K - $550K Price Range
Traci Palmero
RE/MAX Best Choice
(314) 408-6823
248 Total Sales
3 in O'Fallon
$225K - $550K Price Range
Kim Hove
Coldwell Banker Realty - Gundaker West Regional
(314) 582-0154
220 Total Sales
4 in O'Fallon
$262K - $450K Price Range
Marti Poe
Coldwell Banker Premier Group
(314) 648-2781
83 Total Sales
2 in O'Fallon
$350K - $404K Price Range
Cort Dietz
RE/MAX Best Choice
(314) 626-8451
441 Total Sales
1 in O'Fallon
$573,900 Price
We collect this data history from publicly available records. To have your information removed, we recommend requesting removal directly through your county’s website.
| Date | Buyer | Sale Price | Title Company |
|---|---|---|---|
| -- | Investors Title | ||
| Beekman Lisa | -- | Investors Title Company | |
| Gorrell Julie | -- | -- | |
| Boston Trent | $208,300 | Touchstone Title & Abstract | |
| Clark Michael P | -- | -- | |
| Bellow David S | -- | -- | |
| Walker Justin L | -- | -- |
We collect this data history from publicly available records. To have your information removed, we recommend requesting removal directly through your county’s website.
| Date | Status | Borrower | Loan Amount |
|---|---|---|---|
| Open | $413,200 | ||
| Previous Owner | Beekman Lisa | $35,315 | |
| Previous Owner | Beekman Lisa | $269,000 | |
| Previous Owner | Beekman Lisa | $272,080 | |
| Previous Owner | Gorrell Julie | $199,800 | |
| Previous Owner | Boston Trent | $206,200 | |
| Previous Owner | Boston Trent | $208,300 | |
| Previous Owner | Clark Michael P | $52,000 | |
| Previous Owner | Clark Michael P | $136,800 |
We collect this data history from publicly available records. To have your information removed, we recommend requesting removal directly through your county’s website.
| Date | Event | Price | List to Sale | Price per Sq Ft | Prior Sale |
|---|---|---|---|---|---|
| 02/26/2025 02/26/25 | Sold | -- | -- | -- | |
| 01/15/2025 01/15/25 | Pending | -- | -- | -- | |
| 01/09/2025 01/09/25 | For Sale | $400,000 | +40.4% | $168 / Sq Ft | |
| 04/23/2020 04/23/20 | Sold | -- | -- | -- | View Prior Sale |
| 03/19/2020 03/19/20 | For Sale | $284,900 | -- | $119 / Sq Ft |
We collect this data history from publicly available records. To have your information removed, we recommend requesting removal directly through your county’s website.
| Year | Tax Paid | Tax Assessment Tax Assessment Total Assessment is a certain percentage of the fair market value that is determined by local assessors to be the total taxable value of land and additions on the property. | Land | Improvement |
|---|---|---|---|---|
| 2026 | $4,162 | $64,815 | ||
| 2025 | $3,948 | $64,815 | ||
| 2023 | $3,949 | $59,682 | ||
| 2022 | $3,514 | $49,370 | $0 | $0 |
| 2021 | $3,516 | $49,370 | $0 | $0 |
| 2020 | $3,313 | $45,046 | $0 | $0 |
| 2019 | $3,320 | $45,046 | $0 | $0 |
| 2018 | $3,034 | $39,282 | $0 | $0 |
| 2017 | $2,995 | $39,282 | $0 | $0 |
| 2016 | $2,790 | $36,442 | $0 | $0 |
| 2015 | $2,594 | $36,442 | $0 | $0 |
| 2014 | $2,113 | $29,183 | $0 | $0 |
Seller's Agent in 2025
Matt Kammeier
Keller Williams Realty West
(636) 751-0630
247 Total Sales
Buyer's Agent in 2025
Tammy Campbell
Lux Properties
(314) 614-3916
111 Total Sales
Seller's Agent in 2020
Dan Pieper
Fox & Riley Real Estate
(636) 485-5242
79 Total Sales
Buyer's Agent in 2020
Cassie Kramer
Century 21 CopperKey Realty
(314) 369-3433
166 Total Sales
Seller's Agent in 2014
Tina Jung
RE/MAX
(314) 496-6061
161 Total Sales
Buyer's Agent in 2014
Matt Delhougne
DRG - Delhougne Realty Group
(636) 238-3830
2 Total Sales
Source: MARIS MLS
MLS Number: MIS24075098
APN: 2-0051-7855-00-0128.0000000
Disclaimer: Certain information contained herein is derived from information provided by parties other than Homes.com. All information provided is deemed reliable, but is not guaranteed to be accurate and should be independently verified.
All data is obtained from various sources and may not have been verified by broker or MLS GRID. Supplied Open House Information is subject to change without notice. All information should be independently reviewed and verified for accuracy. Properties may or may not be listed by the office/agent presenting the information. Some IDX listings have been excluded from this website.
Listings courtesy of MARIS MLS as distributed by MLS GRID.
Based on information submitted to the MLS GRID
Ask me questions while you tour the home.