
Angela Schaefer
Compass Realty Group
(636) 736-6342
41 Total Sales
2 in O'Fallon
$375K - $445K Price Range

Estimated Value: $423,000 - $433,000
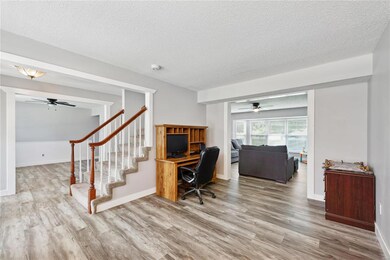
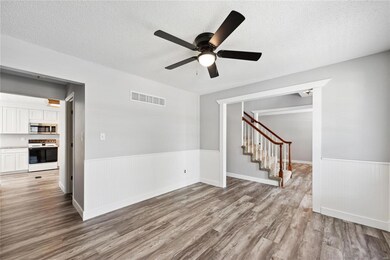
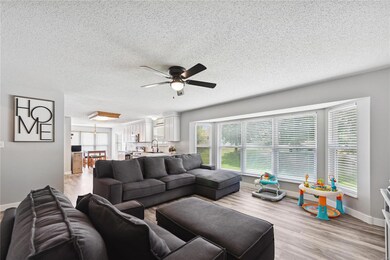
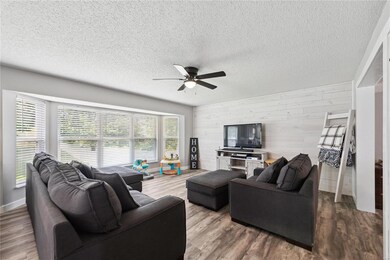
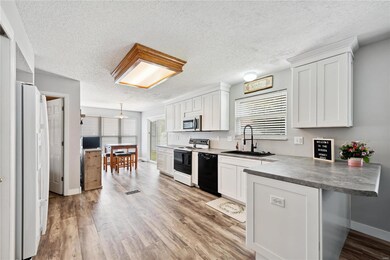
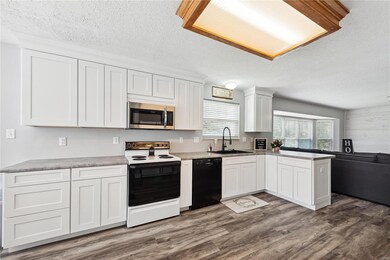
Great Location! Welcome Home to this Spacious 3 Bedroom, 2.5 Bath 2 sty located in Ofallon. As you enter this Beautiful Home you’ll notice a Formal Dining Rm/Shiplap, Separate Living Rm, Family Rm w/Shiplap Wall & Bay Window. Laminate Wood Flooring throughout Main Level. Eat in Kitchen with Separate Breakfast Rm w/Newer White Cabinets w/Soft Close Doors, Deep Sink & Newer Built in Microwave. From the Breakfast Rm step onto a Spacious Patio overlooking a Large Private Vinyl Fenced Backyard. Upstairs you’ll find Spacious Bedrooms (4th Bedroom was made into one Large Bedroom), Master Bedroom w/Walk in Closet, Master Bath Suite w/Double Bowl Sinks, Separate Tub, Shower & Skylight. Other features: Some Newer Ceiling Fans, Architectural Shingles 2021, Gutters, Downspouts & Vinyl Siding 2022, Inground Sprinkler System, Partially FLL, Freshly Painted, Newer Window Blinds Main Level & Premium .38 acre Lot. Subdivision Pool. Ft Zumwalt Schools & Ofallon Amenities.
Last Agent to Sell the Property
Coldwell Banker Realty - Gundaker License #2003024847 Listed on: 05/21/2023
We collect this data history from publicly available records. To have your information removed, we recommend requesting removal directly through your county’s website.
Angela Schaefer
Compass Realty Group
(636) 736-6342
41 Total Sales
2 in O'Fallon
$375K - $445K Price Range
Rebecca Moore
Coldwell Banker Realty - Gundaker
(314) 339-6001
41 Total Sales
1 in O'Fallon
$325,000 Price
Lisa Sofia
RE/MAX Results
(314) 701-8303
202 Total Sales
5 in O'Fallon
$229K - $387K Price Range
Lisa Brown
ReeceNichols Real Estate
(636) 736-6710
59 Total Sales
9 in O'Fallon
$250K - $662K Price Range
Krista Hartmann
RE/MAX Results
(314) 666-8026
853 Total Sales
29 in O'Fallon
$180K - $860K Price Range
Samantha Richardson
Main St. Real Estate
(314) 370-2414
185 Total Sales
1 in O'Fallon
$400,000 Price
We collect this data history from publicly available records. To have your information removed, we recommend requesting removal directly through your county’s website.
| Date | Buyer | Sale Price | Title Company |
|---|---|---|---|
| -- | None Listed On Document | ||
| Dirden Abigail | -- | Investors Title | |
| Dirden Robert R | $141,701 | None Available | |
| Dirden Robert R | -- | -- |
We collect this data history from publicly available records. To have your information removed, we recommend requesting removal directly through your county’s website.
| Date | Status | Borrower | Loan Amount |
|---|---|---|---|
| Open | $384,084 | ||
| Previous Owner | Dirden Abigail | $166,000 | |
| Previous Owner | Dirden Robert R | $194,344 | |
| Previous Owner | Dirden Robert R | $192,138 | |
| Previous Owner | Dirden Robert R | $45,000 | |
| Previous Owner | Dirden Robert R | $176,000 |
We collect this data history from publicly available records. To have your information removed, we recommend requesting removal directly through your county’s website.
| Date | Event | Price | List to Sale | Price per Sq Ft |
|---|---|---|---|---|
| 06/16/2023 06/16/23 | Sold | -- | -- | -- |
| 05/22/2023 05/22/23 | Pending | -- | -- | -- |
| 05/21/2023 05/21/23 | For Sale | $350,000 | -- | $162 / Sq Ft |
We collect this data history from publicly available records. To have your information removed, we recommend requesting removal directly through your county’s website.
| Year | Tax Paid | Tax Assessment Tax Assessment Total Assessment is a certain percentage of the fair market value that is determined by local assessors to be the total taxable value of land and additions on the property. | Land | Improvement |
|---|---|---|---|---|
| 2026 | $4,415 | $68,794 | ||
| 2025 | $4,038 | $68,794 | ||
| 2023 | $4,039 | $61,057 | $0 | $0 |
| 2022 | $3,338 | $46,874 | $0 | $0 |
| 2021 | $3,341 | $46,874 | $0 | $0 |
| 2020 | $3,262 | $44,349 | $0 | $0 |
| 2019 | $3,269 | $44,349 | $0 | $0 |
| 2018 | $3,299 | $42,737 | $0 | $0 |
| 2017 | $3,258 | $42,737 | $0 | $0 |
| 2016 | $2,779 | $36,296 | $0 | $0 |
| 2015 | $2,583 | $36,296 | $0 | $0 |
| 2014 | $2,400 | $33,157 | $0 | $0 |
Seller's Agent in 2023
Theresa Juenger
Coldwell Banker Realty - Gundaker
(314) 249-0218
37 Total Sales
Buyer's Agent in 2023
Stephanie Fobian
Nettwork Global
(314) 600-0217
135 Total Sales
Source: MARIS MLS
MLS Number: MIS23025434
APN: 2-0098-7651-00-0071.0000000
Disclaimer: Certain information contained herein is derived from information provided by parties other than Homes.com. All information provided is deemed reliable, but is not guaranteed to be accurate and should be independently verified.
All data is obtained from various sources and may not have been verified by broker or MLS GRID. Supplied Open House Information is subject to change without notice. All information should be independently reviewed and verified for accuracy. Properties may or may not be listed by the office/agent presenting the information. Some IDX listings have been excluded from this website.
Listings courtesy of MARIS MLS as distributed by MLS GRID.
Based on information submitted to the MLS GRID
Ask me questions while you tour the home.