
Lance Merrick
Real Broker LLC
(727) 472-4959
550 Total Sales
1 in Dardenne Prairie
$340,000 Price

Estimated Value: $469,024
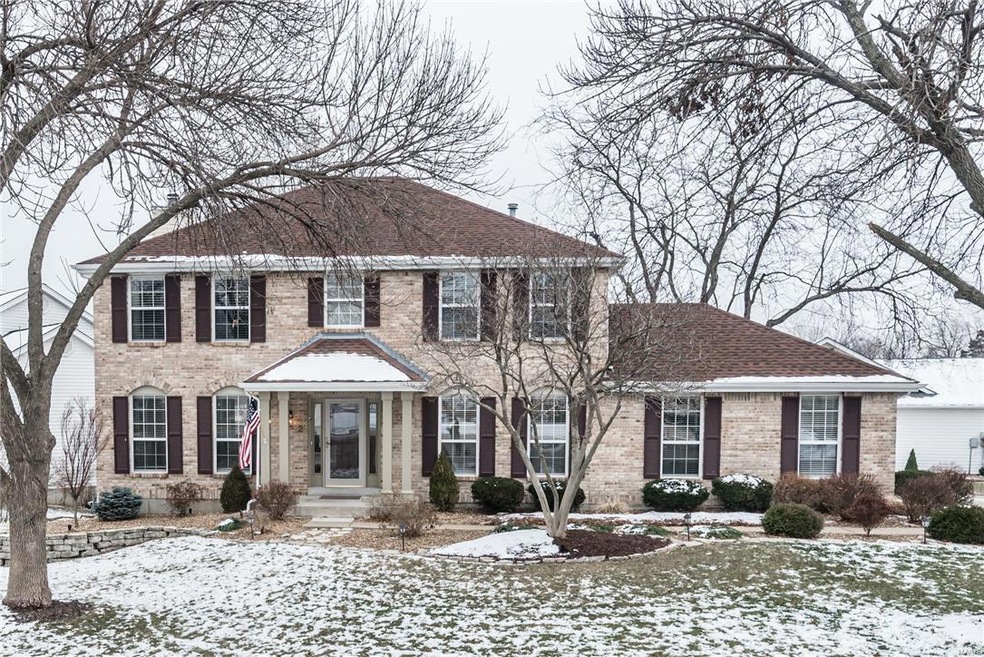
New Year New Home! Welcome to this stately 2 story home in desirable Twin Chimneys subdivision. Open floor plan makes for great entertaining. Separate living & dining rooms. Spacious family room w woodburning fireplace, bay windows & wet bar. Updated kitchen has custom cabinetry, stainless appliances, solid surface counters, pantry & island to please the cook! Convenient main floor laundry. Huge master suite w his/hers closets & stunning bath. Separate tub & shower, dual vanities, custom tile. Ancillary bedrooms are both good sizes and an updated full bath finishes the 2nd floor. Finished walk-out basement has huge rec room, additional bedroom or office, full bath, and plenty of storage. Fenced yard has mature landscaping and trees, good size deck and patio. Newer roof, carpet, ac and furnace for peace of mind. Home also boasts fresh paint, crown molding, 6” baseboards, central vac, sprinkler system and all the amenities of Twin Chimneys. Nothing to do but move in!
Last Agent to Sell the Property
Berkshire Hathaway HomeServices Select Properties License #2013013752 Listed on: 01/04/2018
We collect this data history from publicly available records. To have your information removed, we recommend requesting removal directly through your county’s website.
Lance Merrick
Real Broker LLC
(727) 472-4959
550 Total Sales
1 in Dardenne Prairie
$340,000 Price
Loreli Escalante
Keller Williams Realty St. Louis
(314) 347-3011
117 Total Sales
2 in Dardenne Prairie
$500K - $511K Price Range
Jeri Sewell
Compass Realty Group
(618) 538-1001
97 Total Sales
1 in Dardenne Prairie
$475,000 Price
Jennifer Stephens
Alexander Realty Inc
(636) 389-4688
83 Total Sales
2 in Dardenne Prairie
$550K - $960K Price Range
Beth Muckerman
Worth Clark Realty
(314) 916-1619
98 Total Sales
2 in Dardenne Prairie
$321K - $324K Price Range
Dawn Labeau
ReeceNichols Real Estate
(314) 530-3631
111 Total Sales
1 in Dardenne Prairie
$430,000 Price
We collect this data history from publicly available records. To have your information removed, we recommend requesting removal directly through your county’s website.
| Date | Buyer | Sale Price | Title Company |
|---|---|---|---|
| -- | Title Partners Agency Llc | ||
| Pelekanos George H | $159,600 | -- |
We collect this data history from publicly available records. To have your information removed, we recommend requesting removal directly through your county’s website.
| Date | Status | Borrower | Loan Amount |
|---|---|---|---|
| Open | $303,796 | ||
| Closed | Lisman Darius | $303,830 | |
| Closed | Lisman Darius | $306,450 | |
| Previous Owner | Pelekanos George H | $220,000 | |
| Previous Owner | Pelekanos George H | $209,500 | |
| Previous Owner | Pelekanos George H | $206,000 | |
| Previous Owner | Pelekanos George H | $155,000 | |
| Previous Owner | Pelekanos George H | $10,000 |
We collect this data history from publicly available records. To have your information removed, we recommend requesting removal directly through your county’s website.
| Date | Event | Price | List to Sale | Price per Sq Ft | Prior Sale |
|---|---|---|---|---|---|
| 03/02/2018 03/02/18 | Sold | -- | -- | -- | |
| 02/26/2018 02/26/18 | Pending | -- | -- | -- | |
| 01/04/2018 01/04/18 | For Sale | $298,000 | +2.8% | $90 / Sq Ft | |
| 06/10/2016 06/10/16 | Sold | -- | -- | -- | View Prior Sale |
| 04/10/2016 04/10/16 | Pending | -- | -- | -- | |
| 03/29/2016 03/29/16 | For Sale | $289,900 | -- | $85 / Sq Ft |
We collect this data history from publicly available records. To have your information removed, we recommend requesting removal directly through your county’s website.
| Year | Tax Paid | Tax Assessment Tax Assessment Total Assessment is a certain percentage of the fair market value that is determined by local assessors to be the total taxable value of land and additions on the property. | Land | Improvement |
|---|---|---|---|---|
| 2026 | $4,725 | $73,666 | ||
| 2025 | $4,591 | $73,666 | ||
| 2023 | $4,592 | $69,508 | $0 | $0 |
| 2022 | $3,876 | $54,521 | $0 | $0 |
| 2021 | $3,879 | $54,521 | $0 | $0 |
| 2020 | $3,708 | $50,470 | $0 | $0 |
| 2019 | $3,717 | $50,470 | $0 | $0 |
| 2018 | $3,635 | $47,134 | $0 | $0 |
| 2017 | $3,592 | $47,134 | $0 | $0 |
| 2016 | $3,259 | $42,594 | $0 | $0 |
| 2015 | $3,030 | $42,594 | $0 | $0 |
| 2014 | $2,925 | $40,430 | $0 | $0 |
Seller's Agent in 2018
Kyle Hannegan
Berkshire Hathway Home Services
(636) 299-3593
343 Total Sales
Buyer's Agent in 2018
Jenny Derhake
Coldwell Banker Realty - Gundaker
(314) 541-1771
113 Total Sales
Seller's Agent in 2016
Tracy Peterson
Fox & Riley Real Estate
(314) 313-7355
89 Total Sales
Buyer's Agent in 2016
Dana Creelman
Berkshire Hathway Home Services
(636) 698-8030
16 Total Sales
Source: MARIS MLS
MLS Number: MIS17097261
APN: 2-113A-6504-00-071E.0000000
Disclaimer: Certain information contained herein is derived from information provided by parties other than Homes.com. All information provided is deemed reliable, but is not guaranteed to be accurate and should be independently verified.
All data is obtained from various sources and may not have been verified by broker or MLS GRID. Supplied Open House Information is subject to change without notice. All information should be independently reviewed and verified for accuracy. Properties may or may not be listed by the office/agent presenting the information. Some IDX listings have been excluded from this website.
Listings courtesy of MARIS MLS as distributed by MLS GRID.
Based on information submitted to the MLS GRID
Ask me questions while you tour the home.