
Jody Parrish
EXP Realty, LLC
(314) 938-2742
128 Total Sales
1 in O'Fallon
$210,000 Price

Estimated Value: $345,486
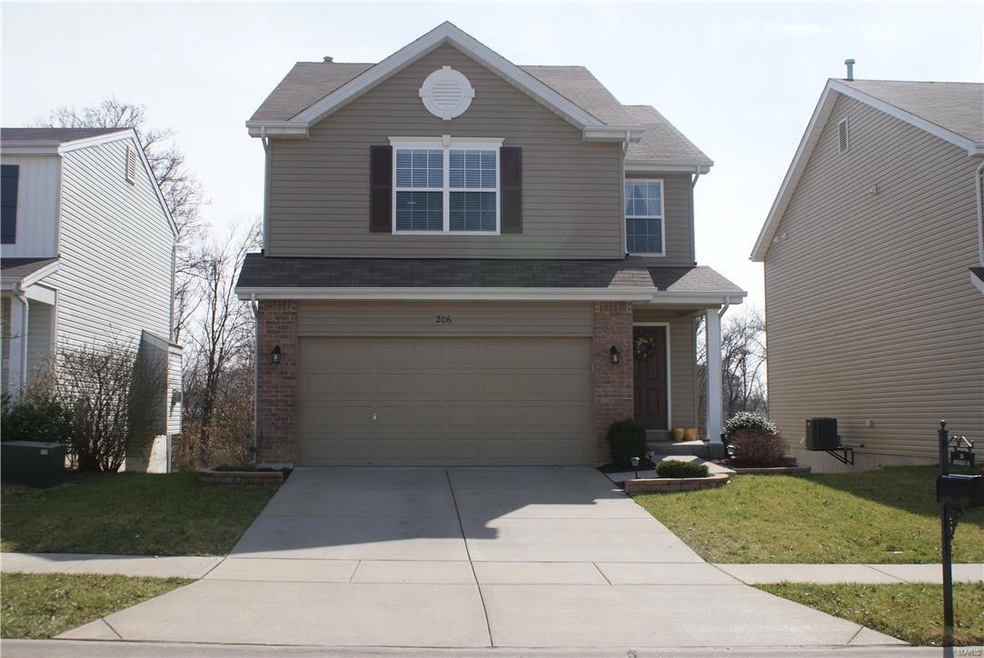
Location, Location, Location-Condition, Condition, Condition! You’ll have both when you decide to make this your home. Gently lived in since new in 2011, this home has what you are looking for. Neat as a pin you’ll find this home which is sitting in a prime location with fast access to Hwy 40 and the new Page Extension, you can be in STL county in minutes. Inside you’ll find the space you need with nearly 1700 square feet offering spacious and stylish rooms with rich colors and a floor plan that makes sense. Spring is here now making the large deck that backs to trees and common area an inviting place to spend some time with the grill, friends or just enjoying the weather. The walkout basement is ready to finish too including the rough in bath. If you are searching for a move in ready home and the opportunity to put your own touches on it, make an appointment today. Homes here have not been taking long to sell!
Last Agent to Sell the Property
Fox & Riley Real Estate License #2003032013 Listed on: 03/13/2016
We collect this data history from publicly available records. To have your information removed, we recommend requesting removal directly through your county’s website.
Jody Parrish
EXP Realty, LLC
(314) 938-2742
128 Total Sales
1 in O'Fallon
$210,000 Price
Anastasia Young
Brooks & Young Realty
(636) 251-4087
85 Total Sales
4 in O'Fallon
$265K - $485K Price Range
Daryl Holland
Coldwell Banker Realty - Gundaker
(314) 310-1237
142 Total Sales
4 in O'Fallon
$249K - $399K Price Range
Michelle Smith
Platinum Realty of St. Louis
(636) 422-5721
64 Total Sales
2 in O'Fallon
$176K - $250K Price Range
Andrew Wood
Wood Brothers Realty
(314) 789-5965
90 Total Sales
2 in O'Fallon
$195K - $229K Price Range
Hayley Tomazic
Keller Williams Realty St. Louis
(314) 668-2939
187 Total Sales
8 in O'Fallon
$262K - $520K Price Range
We collect this data history from publicly available records. To have your information removed, we recommend requesting removal directly through your county’s website.
| Date | Buyer | Sale Price | Title Company |
|---|---|---|---|
| $193,500 | Title Partners Agency Llc | ||
| $165,826 | Dependable Title Llc |
We collect this data history from publicly available records. To have your information removed, we recommend requesting removal directly through your county’s website.
| Date | Status | Borrower | Loan Amount |
|---|---|---|---|
| Open | $44,500 | ||
| Previous Owner | $166,622 |
We collect this data history from publicly available records. To have your information removed, we recommend requesting removal directly through your county’s website.
| Date | Event | Price | List to Sale | Price per Sq Ft |
|---|---|---|---|---|
| 06/03/2016 06/03/16 | Sold | -- | -- | -- |
| 03/13/2016 03/13/16 | For Sale | $193,999 | -- | $116 / Sq Ft |
We collect this data history from publicly available records. To have your information removed, we recommend requesting removal directly through your county’s website.
| Year | Tax Paid | Tax Assessment Tax Assessment Total Assessment is a certain percentage of the fair market value that is determined by local assessors to be the total taxable value of land and additions on the property. | Land | Improvement |
|---|---|---|---|---|
| 2026 | -- | $55,219 | ||
| 2025 | $3,392 | $55,219 | ||
| 2023 | $3,395 | $49,421 | $0 | $0 |
| 2022 | $2,937 | $39,807 | $0 | $0 |
| 2021 | $2,944 | $39,807 | $0 | $0 |
| 2020 | $2,838 | $36,928 | $0 | $0 |
| 2019 | $2,665 | $36,928 | $0 | $0 |
| 2018 | $2,677 | $35,306 | $0 | $0 |
| 2017 | $2,652 | $35,306 | $0 | $0 |
| 2016 | $2,501 | $31,933 | $0 | $0 |
| 2015 | $2,464 | $31,933 | $0 | $0 |
| 2014 | $2,176 | $30,247 | $0 | $0 |
Seller's Agent in 2016
Dan Pieper
Fox & Riley Real Estate
(636) 485-5242
80 Total Sales
Buyer's Agent in 2016
Marlene Aubuchon
ReeceNichols Real Estate
(636) 288-0957
13 Total Sales
Source: MARIS MLS
MLS Number: MIS16014326
APN: 4-0037-A429-00-013E.0000000
Disclaimer: Certain information contained herein is derived from information provided by parties other than Homes.com. All information provided is deemed reliable, but is not guaranteed to be accurate and should be independently verified.
All data is obtained from various sources and may not have been verified by broker or MLS GRID. Supplied Open House Information is subject to change without notice. All information should be independently reviewed and verified for accuracy. Properties may or may not be listed by the office/agent presenting the information. Some IDX listings have been excluded from this website.
Listings courtesy of MARIS MLS as distributed by MLS GRID.
Based on information submitted to the MLS GRID
Ask me questions while you tour the home.