
Angie Harness
Keller Williams Chesterfield
(636) 251-5503
122 Total Sales
2 in Dardenne Prairie
$325K - $373K Price Range

Estimated Value: $606,824 - $647,000
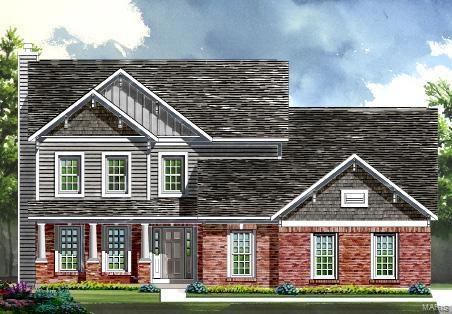
Welcome to Avalon! The Bridgeport is a 3204 sq ft 1 1/2 home w/ 4 beds & 2 1/2 baths. The Heritage Series includes 9' ceilings, 3 car side entry garage, wood in the foyer and many more features. This home has a separate dining room, great room & eat-in kitchen with large island. The kitchen will feature Whirlpool appliances with large pantry, plenty of cabinetry & counter space to cook. The great room has options for a fireplace & great room window wall. Second floor has a spacious bonus room, 3 bedrooms with walk-in closets and an option for Jack and Jill bath. Convenient main floor laundry. The master suite includes a huge walk-in closet for 2 & private bath. Consort Homes impressive list of included features, Energy Efficient Green features, over engineered construction & architecturally enhanced exteriors!
Last Agent to Sell the Property
William Wannstedt
Consort Realty, LLC License #1999001732 Listed on: 09/25/2015
We collect this data history from publicly available records. To have your information removed, we recommend requesting removal directly through your county’s website.
Angie Harness
Keller Williams Chesterfield
(636) 251-5503
122 Total Sales
2 in Dardenne Prairie
$325K - $373K Price Range
Dana Mosher
Coldwell Banker Realty - Gundaker
(636) 538-5761
29 Total Sales
1 in Dardenne Prairie
$408,500 Price
Trudy Flynn
Fox & Riley Real Estate
(314) 648-3633
64 Total Sales
5 in Dardenne Prairie
$357K - $510K Price Range
Jessica Berchtold
Narrative Real Estate
(314) 648-2761
274 Total Sales
4 in Dardenne Prairie
$336K - $500K Price Range
Stephanie Parson
Keller Williams Realty West
(314) 582-2218
171 Total Sales
3 in Dardenne Prairie
$292K - $770K Price Range
Julie Vaughan
RE/MAX Platinum
(314) 325-1527
90 Total Sales
5 in Dardenne Prairie
$360K - $653K Price Range
We collect this data history from publicly available records. To have your information removed, we recommend requesting removal directly through your county’s website.
| Date | Buyer | Sale Price | Title Company |
|---|---|---|---|
| $372,941 | Arc | ||
| -- | Stl |
We collect this data history from publicly available records. To have your information removed, we recommend requesting removal directly through your county’s website.
| Date | Status | Borrower | Loan Amount |
|---|---|---|---|
| Open | $163,000 | ||
| Previous Owner | $311,796 |
We collect this data history from publicly available records. To have your information removed, we recommend requesting removal directly through your county’s website.
| Date | Event | Price | List to Sale | Price per Sq Ft |
|---|---|---|---|---|
| 09/25/2015 09/25/15 | Sold | -- | -- | -- |
| 09/25/2015 09/25/15 | Pending | -- | -- | -- |
| 09/25/2015 09/25/15 | For Sale | $372,941 | -- | $116 / Sq Ft |
We collect this data history from publicly available records. To have your information removed, we recommend requesting removal directly through your county’s website.
| Year | Tax Paid | Tax Assessment Tax Assessment Total Assessment is a certain percentage of the fair market value that is determined by local assessors to be the total taxable value of land and additions on the property. | Land | Improvement |
|---|---|---|---|---|
| 2026 | -- | $110,725 | ||
| 2025 | $5,939 | $110,725 | ||
| 2023 | $5,936 | $95,515 | $0 | $0 |
| 2022 | $4,573 | $68,350 | $0 | $0 |
| 2021 | $4,570 | $68,350 | $0 | $0 |
| 2020 | $4,524 | $65,408 | $0 | $0 |
| 2019 | $4,509 | $65,408 | $0 | $0 |
| 2018 | $5,102 | $70,859 | $0 | $0 |
| 2017 | $5,075 | $70,859 | $0 | $0 |
| 2016 | $5,089 | $70,859 | $0 | $0 |
| 2015 | $1,674 | $10,070 | $0 | $0 |
| 2014 | -- | $9,500 | $0 | $0 |
W
Seller's Agent in 2015
William Wannstedt
Consort Realty, LLC
Buyer's Agent in 2015
David Tedoni
RE/MAX
(314) 518-5198
41 Total Sales
Source: MARIS MLS
MLS Number: MIS15055009
APN: 2-113A-9335-00-0005.0000000
Disclaimer: Certain information contained herein is derived from information provided by parties other than Homes.com. All information provided is deemed reliable, but is not guaranteed to be accurate and should be independently verified.
All data is obtained from various sources and may not have been verified by broker or MLS GRID. Supplied Open House Information is subject to change without notice. All information should be independently reviewed and verified for accuracy. Properties may or may not be listed by the office/agent presenting the information. Some IDX listings have been excluded from this website.
Listings courtesy of MARIS MLS as distributed by MLS GRID.
Based on information submitted to the MLS GRID
Ask me questions while you tour the home.