
Timothy O'Connor
Berkshire Hathaway HomeServices Indiana Realty
(463) 205-0597
462 Total Sales
2 in Bates-Hendricks
$179K - $367K Price Range


Estimated Value: $412,000 - $446,000
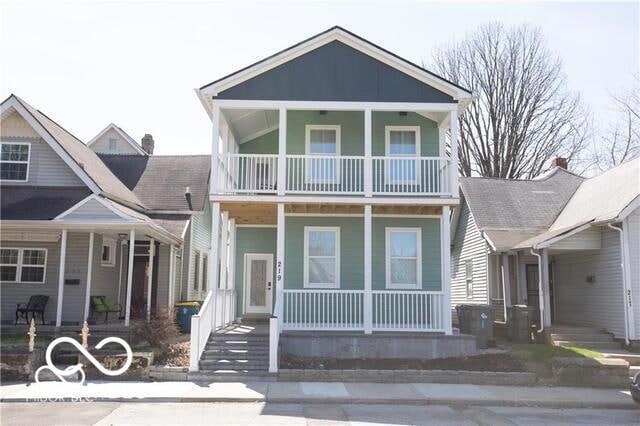
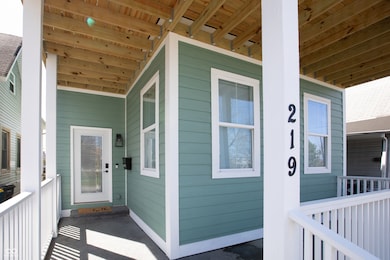
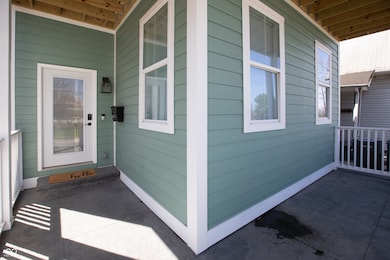
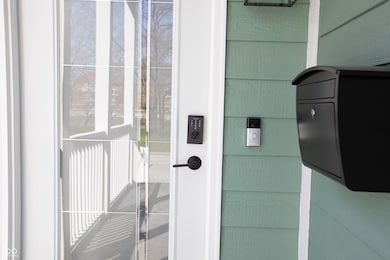
Beautifully crafted in 2019, this Bates-Hendricks stunner blends modern luxury with timeless charm. Featuring dual primary suites, soaring 10' ceilings, elegant tray ceilings, 4 bedrooms, and 3.5 bathrooms, this home was intentionally designed for today's lifestyle. The spacious walk-in pantry, open-concept living area, and thoughtful finishes create a space that feels both elevated and inviting. Step outside to a huge fully fenced backyard with an oversized 2-car garage; perfect for summer BBQs, fall bonfires, or letting the dogs run wild. Multiple covered porches offer breathtaking downtown skyline views, complete with outdoor speakers and a ceiling fan to keep the vibe easy on hot Indiana days. This home truly lives bigger and better than a description can capture. Come see it for yourself, you won't be disappointed.
Last Agent to Sell the Property
Hanza Realty, LLC Brokerage Email: tasheana@hanzarealty.com License #RB14045896 Listed on: 11/28/2025
We collect this data history from publicly available records. To have your information removed, we recommend requesting removal directly through your county’s website.
Timothy O'Connor
Berkshire Hathaway HomeServices Indiana Realty
(463) 205-0597
462 Total Sales
2 in Bates-Hendricks
$179K - $367K Price Range
Nick McNeely
F.C. Tucker Company
(463) 223-8244
163 Total Sales
3 in Bates-Hendricks
$350K - $555K Price Range
Russell Walker
Slate Realty, LLC
(844) 981-4046
49 Total Sales
1 in Bates-Hendricks
$323,000 Price
Austin Coon
@properties
(463) 223-9286
74 Total Sales
1 in Bates-Hendricks
$175,000 Price
Brenda Tinsley
Highgarden Real Estate
(317) 588-3804
98 Total Sales
1 in Bates-Hendricks
$350,000 Price
Angi Oakes
Berkshire Hathaway Home
(317) 449-7564
183 Total Sales
1 in Bates-Hendricks
$299,900 Price
We collect this data history from publicly available records. To have your information removed, we recommend requesting removal directly through your county’s website.
| Date | Buyer | Sale Price | Title Company |
|---|---|---|---|
| -- | First American Title | ||
| -- | None Available | ||
| -- | None Available | ||
| $55,000 | Best Title | ||
| $55,000 | -- | ||
| -- | -- | ||
| -- | -- | ||
| $11,272 | -- | ||
| $11,300 | -- |
We collect this data history from publicly available records. To have your information removed, we recommend requesting removal directly through your county’s website.
| Date | Status | Borrower | Loan Amount |
|---|---|---|---|
| Previous Owner | $2,025,000 | ||
| Previous Owner | $40,000 | ||
| Previous Owner | $320,000 |
We collect this data history from publicly available records. To have your information removed, we recommend requesting removal directly through your county’s website.
| Date | Event | Price | List to Sale | Price per Sq Ft |
|---|---|---|---|---|
| 04/29/2026 04/29/26 | Sold | $432,500 | -2.8% | $192 / Sq Ft |
| 04/02/2026 04/02/26 | Pending | -- | -- | -- |
| 03/06/2026 03/06/26 | For Sale | $444,888 | +2.9% | $197 / Sq Ft |
| 02/12/2026 02/12/26 | Off Market | $432,500 | -- | -- |
| 01/26/2026 01/26/26 | Pending | -- | -- | -- |
| 01/05/2026 01/05/26 | Price Changed | $444,888 | -0.9% | $197 / Sq Ft |
| 11/28/2025 11/28/25 | For Sale | $449,000 | 0.0% | $199 / Sq Ft |
| 06/22/2022 06/22/22 | Rented | $3,200 | 0.0% | -- |
| 06/18/2022 06/18/22 | Under Contract | -- | -- | -- |
| 05/31/2022 05/31/22 | For Rent | $3,200 | +28.0% | -- |
| 06/01/2020 06/01/20 | Rented | $2,500 | -7.4% | -- |
| 05/03/2020 05/03/20 | Under Contract | -- | -- | -- |
| 04/24/2020 04/24/20 | For Rent | $2,700 | -- | -- |
We collect this data history from publicly available records. To have your information removed, we recommend requesting removal directly through your county’s website.
| Year | Tax Paid | Tax Assessment Tax Assessment Total Assessment is a certain percentage of the fair market value that is determined by local assessors to be the total taxable value of land and additions on the property. | Land | Improvement |
|---|---|---|---|---|
| 2025 | $10,345 | $435,700 | $22,100 | $413,600 |
| 2024 | $10,422 | $482,700 | $22,100 | $460,600 |
| 2023 | $10,422 | $435,100 | $22,100 | $413,000 |
| 2022 | $10,023 | $416,500 | $22,100 | $394,400 |
| 2021 | $4,987 | $300,300 | $22,100 | $278,200 |
| 2020 | $4,408 | $265,700 | $22,100 | $243,600 |
| 2019 | $292 | $11,000 | $3,600 | $7,400 |
| 2018 | $2,760 | $9,200 | $3,600 | $5,600 |
| 2017 | $1,223 | $8,600 | $3,600 | $5,000 |
| 2016 | $4,092 | $8,200 | $3,600 | $4,600 |
| 2014 | $173 | $8,000 | $3,600 | $4,400 |
| 2013 | $191 | $8,000 | $3,600 | $4,400 |
Seller's Agent in 2026
Tasheana Hanza
Hanza Realty, LLC
(317) 800-4438
6 in this area
116 Total Sales
Buyer's Agent in 2026
Kierstyn Chase
Brentwood Collective, LLC
(317) 344-8811
3 in this area
80 Total Sales
M
Seller Co-Listing Agent in 2020
Miguel Hanza
Source: MIBOR Broker Listing Cooperative®
MLS Number: 22075126
APN: 49-11-13-159-016.000-101
Disclaimer: Certain information contained herein is derived from information provided by parties other than Homes.com. All information provided is deemed reliable, but is not guaranteed to be accurate and should be independently verified.
All data is obtained from various sources and may not have been verified by broker or MLS GRID. Supplied Open House Information is subject to change without notice. All information should be independently reviewed and verified for accuracy. Properties may or may not be listed by the office/agent presenting the information. Some IDX listings have been excluded from this website.
Listings courtesy of MIBOR Broker Listing Cooperative® as distributed by MLS GRID.
Based on information submitted to the MLS GRID
Ask me questions while you tour the home.