S
Seller's Agent in 2024
Sara Mojarad Nabas
CURB
(916) 426-2721
2 in this area
7 Total Sales
Estimated Value: $609,141
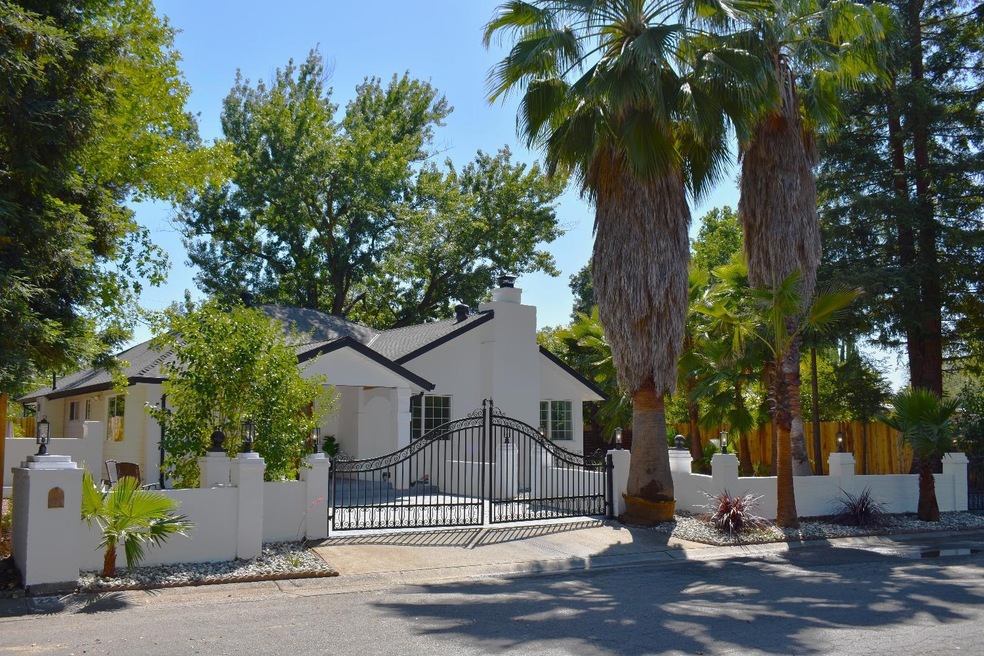
Welcome to this Luxurious Remodeled Move-In Ready Home! Nestled in a prime location in Carmichael, just minutes away from Fair Oaks Blvd, this beautiful home features 1693 sqft of living space and a Newly Built 120 sqft Storage Unit with a Porch on over 10,500 sqft lot with New Redwood Fencing all around. The Quarter Acre lot offers the perfect opportunity for you to customize whether with adding an ADU or a Swimming Pool. This gorgeous home also offers: Open floor plan, Tall Ceiling, Large Dual Pane Windows, lots of Natural Light, Remodeled Kitchen including high-quality cabinets with dovetailed drawers and soft close hinges, Quartz Countertop with Waterfall, Farmhouse Sink, Bespoke Appliances, Pot filler, and Plenty of Counter Space. Remodeled Tiled Bathrooms with Freestanding Bathtub, Wood burning Fireplace, All New Shaker style Interior doors and closet doors, All New Hardware, All New light fixtures interior and exterior, New Hybrid Waterproof Flooring, Freshly Painted, New Water Heater, New Washer & Dryer with Steam Feature, New Exterior Solid Wood Doors, New Wooden Gate, German Schmeared and Painted Exterior Bricks, Drought resistant Landscaping Front and Back, New Raised Bed Garden, Palm tress, Fruit Trees, RV/Boat Access and the list goes on...
We collect this data history from publicly available records. To have your information removed, we recommend requesting removal directly through your county’s website.
We collect this data history from publicly available records. To have your information removed, we recommend requesting removal directly through your county’s website.
| Date | Buyer | Sale Price | Title Company |
|---|---|---|---|
| $650,000 | Fidelity National Title Compan | ||
| $451,000 | Placer Title | ||
| $95,000 | Placer Title | ||
| -- | None Available | ||
| -- | None Available | ||
| $190,500 | Lawyers Title Sd | ||
| $457,511 | Landsafe Title | ||
| -- | North American Title Co | ||
| $160,000 | North American Title Co |
We collect this data history from publicly available records. To have your information removed, we recommend requesting removal directly through your county’s website.
| Date | Status | Borrower | Loan Amount |
|---|---|---|---|
| Open | $519,722 | ||
| Previous Owner | $434,000 | ||
| Previous Owner | $42,000 | ||
| Previous Owner | $397,500 | ||
| Previous Owner | $396,000 | ||
| Previous Owner | $46,200 | ||
| Previous Owner | $345,000 | ||
| Previous Owner | $22,200 | ||
| Previous Owner | $120,000 |
We collect this data history from publicly available records. To have your information removed, we recommend requesting removal directly through your county’s website.
| Date | Event | Price | List to Sale | Price per Sq Ft | Prior Sale |
|---|---|---|---|---|---|
| 08/01/2024 08/01/24 | Sold | $649,722 | -2.9% | $384 / Sq Ft | |
| 07/16/2024 07/16/24 | Pending | -- | -- | -- | |
| 06/13/2024 06/13/24 | For Sale | $669,000 | +48.3% | $395 / Sq Ft | |
| 10/11/2023 10/11/23 | Sold | $451,000 | +11.4% | $266 / Sq Ft | View Prior Sale |
| 08/08/2023 08/08/23 | Pending | -- | -- | -- | |
| 07/31/2023 07/31/23 | For Sale | $405,000 | -10.2% | $239 / Sq Ft | |
| 07/31/2023 07/31/23 | Off Market | $451,000 | -- | -- |
We collect this data history from publicly available records. To have your information removed, we recommend requesting removal directly through your county’s website.
| Year | Tax Paid | Tax Assessment Tax Assessment Total Assessment is a certain percentage of the fair market value that is determined by local assessors to be the total taxable value of land and additions on the property. | Land | Improvement |
|---|---|---|---|---|
| 2026 | $7,783 | $662,716 | $132,600 | $530,116 |
| 2025 | $7,783 | $649,722 | $130,000 | $519,722 |
| 2024 | $5,477 | $451,000 | $130,000 | $321,000 |
| 2023 | $2,864 | $234,576 | $123,137 | $111,439 |
| 2022 | $2,848 | $229,977 | $120,723 | $109,254 |
| 2021 | $2,801 | $225,468 | $118,356 | $107,112 |
| 2020 | $2,750 | $223,157 | $117,143 | $106,014 |
| 2019 | $2,696 | $218,783 | $114,847 | $103,936 |
| 2018 | $2,661 | $214,495 | $112,596 | $101,899 |
| 2017 | $2,639 | $210,290 | $110,389 | $99,901 |
| 2016 | $2,467 | $206,168 | $108,225 | $97,943 |
| 2015 | $2,425 | $203,072 | $106,600 | $96,472 |
| 2014 | $2,374 | $199,095 | $104,512 | $94,583 |
S
Seller's Agent in 2024
Sara Mojarad Nabas
CURB
(916) 426-2721
2 in this area
7 Total Sales

Buyer's Agent in 2024
Amy Donovan
Donovan Real Estate
(916) 899-9851
1 in this area
30 Total Sales
Seller's Agent in 2023
Kerry Carissimi
Nick Sadek Sotheby's International Realty
(916) 747-7815
3 in this area
40 Total Sales
Source: MetroList
MLS Number: 224064405
APN: 282-0113-008
Disclaimer: Certain information contained herein is derived from information provided by parties other than Homes.com. All information provided is deemed reliable, but is not guaranteed to be accurate and should be independently verified.
IDX information is provided exclusively for personal, non-commercial use, and may not be used for any purpose other than to identify prospective properties consumers may be interested in purchasing. Information is deemed reliable but not guaranteed.
Ask me questions while you tour the home.