
Wade Klick
Realty Hub
(763) 296-0596
102 Total Sales
1 in Osseo
$600,000 Price
Estimated Value: $328,000 - $359,000
Buyers got cold feet. Back on the market.
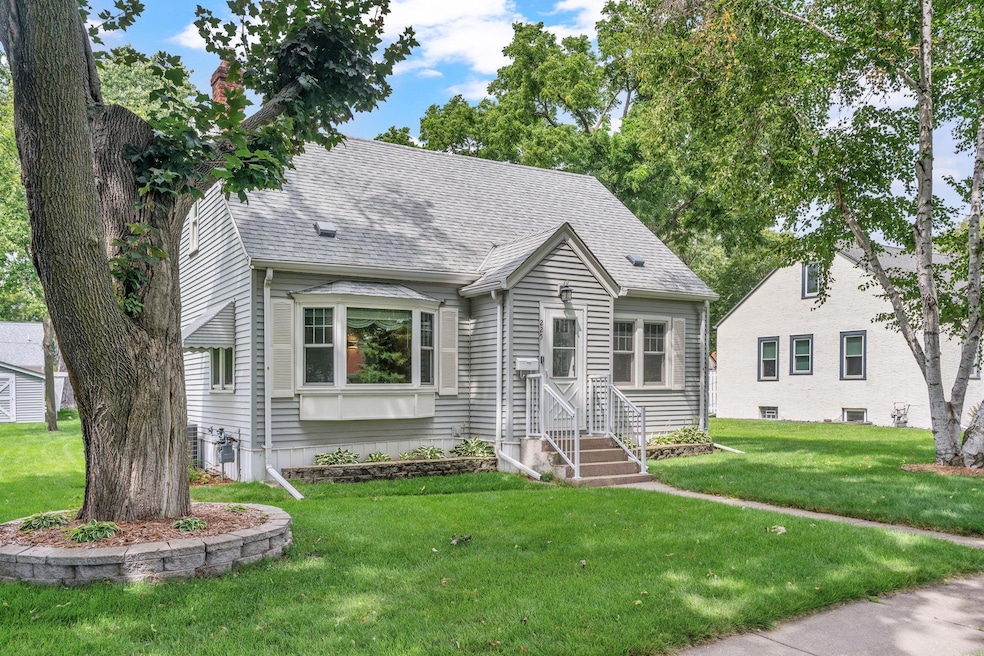
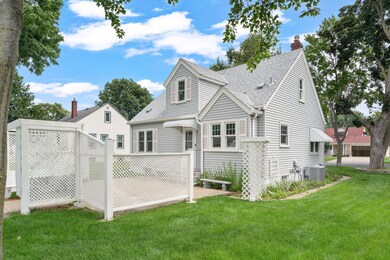
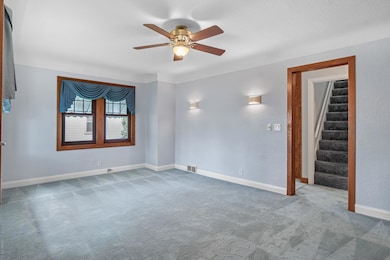
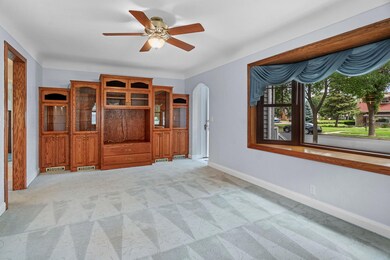
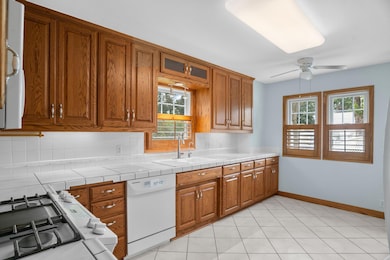
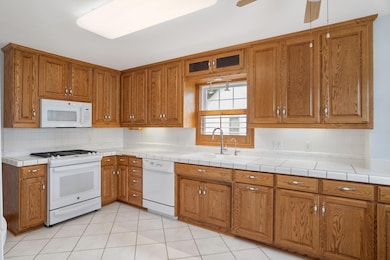
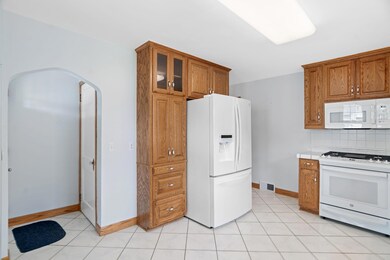
Location Location Location ** Check out this beautifully well-maintained home located in Osseo, Minnesota. Walking distance to shopping, restaurants, parks, close to schools, with the small town feel and atmosphere. To start, you will enjoy the outside amenities that offer gardening opportunities as well as beautiful perennials to enjoy throughout the spring, summer and fall months. Lovely, refreshed and again very well-cared for home! A MUST SEE! Enjoy the four bedroom, one bathroom with walk-in tub/shower as well as Custom Built-ins in the kitchen, living room, and bedrooms. Custom shutters on windows as well as wood floors under carpet throughout. New windows in 2023 throughout the home. Increase your equity by finishing off the lower level to your liking. Basement bath is rough-in with currently a shower in place. For the car enthusiasts or hobbyist or if you need a place to store your recreational vehicles in off season, this garage will cover all of your bases. Don't forget to see the second level! This garage is something to see. The garage offers a second floor with generous areas to become a flex room. The garage is heated and air conditioned with ceiling fans.
Last Agent to Sell the Property
Keller Williams Classic Rlty NW Brokerage Phone: 9524526471 Listed on: 08/05/2025
We collect this data history from publicly available records. To have your information removed, we recommend requesting removal directly through your county’s website.
Wade Klick
Realty Hub
(763) 296-0596
102 Total Sales
1 in Osseo
$600,000 Price
Andrea Vorachek
Keller Williams Realty Integrity
(952) 206-8846
124 Total Sales
1 in Osseo
$290,000 Price
Darcy Board
Real Broker, LLC
(763) 225-2107
115 Total Sales
1 in Osseo
$415,000 Price
Christopher Broz
REMAX Results
(612) 235-6814
132 Total Sales
1 in Osseo
$340,000 Price
Ryan Platzke
Coldwell Banker Realty - Southwest Regional
(651) 615-9289
859 Total Sales
1 in Osseo
$311,000 Price
Jon Perkins
RE/MAX Results
(763) 343-6182
190 Total Sales
1 in Osseo
$301,111 Price
We collect this data history from publicly available records. To have your information removed, we recommend requesting removal directly through your county’s website.
| Date | Buyer | Sale Price | Title Company |
|---|---|---|---|
| $335,000 | Partners Title |
We collect this data history from publicly available records. To have your information removed, we recommend requesting removal directly through your county’s website.
| Date | Status | Borrower | Loan Amount |
|---|---|---|---|
| Open | $318,250 | ||
| Closed | $318,250 | ||
| Previous Owner | $100,000 | ||
| Previous Owner | $110,000 |
We collect this data history from publicly available records. To have your information removed, we recommend requesting removal directly through your county’s website.
| Date | Event | Price | List to Sale | Price per Sq Ft |
|---|---|---|---|---|
| 01/07/2026 01/07/26 | Sold | $335,000 | -5.6% | $266 / Sq Ft |
| 11/03/2025 11/03/25 | Pending | -- | -- | -- |
| 10/14/2025 10/14/25 | Price Changed | $355,000 | -6.6% | $282 / Sq Ft |
| 09/08/2025 09/08/25 | Price Changed | $379,900 | -7.1% | $302 / Sq Ft |
| 08/19/2025 08/19/25 | Price Changed | $409,000 | -9.0% | $325 / Sq Ft |
| 08/08/2025 08/08/25 | For Sale | $449,500 | -- | $357 / Sq Ft |
We collect this data history from publicly available records. To have your information removed, we recommend requesting removal directly through your county’s website.
| Year | Tax Paid | Tax Assessment Tax Assessment Total Assessment is a certain percentage of the fair market value that is determined by local assessors to be the total taxable value of land and additions on the property. | Land | Improvement |
|---|---|---|---|---|
| 2025 | $4,909 | $253,600 | $65,000 | $188,600 |
| 2024 | $3,741 | $250,200 | $70,000 | $180,200 |
| 2023 | $3,818 | $257,600 | $83,000 | $174,600 |
| 2022 | $2,890 | $251,000 | $83,000 | $168,000 |
| 2021 | $2,876 | $211,000 | $68,000 | $143,000 |
| 2020 | $2,981 | $207,000 | $62,000 | $145,000 |
| 2019 | $3,084 | $208,000 | $64,000 | $144,000 |
| 2018 | $2,559 | $205,000 | $67,000 | $138,000 |
| 2017 | $2,491 | $160,000 | $43,000 | $117,000 |
| 2016 | $3,151 | $160,000 | $43,000 | $117,000 |
| 2015 | $2,977 | $146,000 | $40,000 | $106,000 |
| 2014 | -- | $118,000 | $26,000 | $92,000 |
M
Seller's Agent in 2026
Marcelle Pearson
Keller Williams Classic Rlty NW
(952) 452-6471
6 Total Sales
Seller Co-Listing Agent in 2026
Ellen Girling
Keller Williams Classic Rlty NW
(612) 965-7779
18 Total Sales
R
Buyer's Agent in 2026
Ryan Quinn
NOW Realty
(320) 420-8587
43 Total Sales
Source: NorthstarMLS
MLS Number: 6764960
APN: 18-119-21-23-0149
Disclaimer: Certain information contained herein is derived from information provided by parties other than Homes.com. All information provided is deemed reliable, but is not guaranteed to be accurate and should be independently verified.
All data is obtained from various sources and may not have been verified by broker or MLS GRID. Supplied Open House Information is subject to change without notice. All information should be independently reviewed and verified for accuracy. Properties may or may not be listed by the office/agent presenting the information. Some IDX listings have been excluded from this website.
Listings courtesy of NorthstarMLS as distributed by MLS GRID.
Based on information submitted to the MLS GRID
Ask me questions while you tour the home.