
Stephanie Parson
Keller Williams Realty West
(314) 582-2218
174 Total Sales
16 in O'Fallon
$215K - $1.2M Price Range
Estimated Value: $887,518
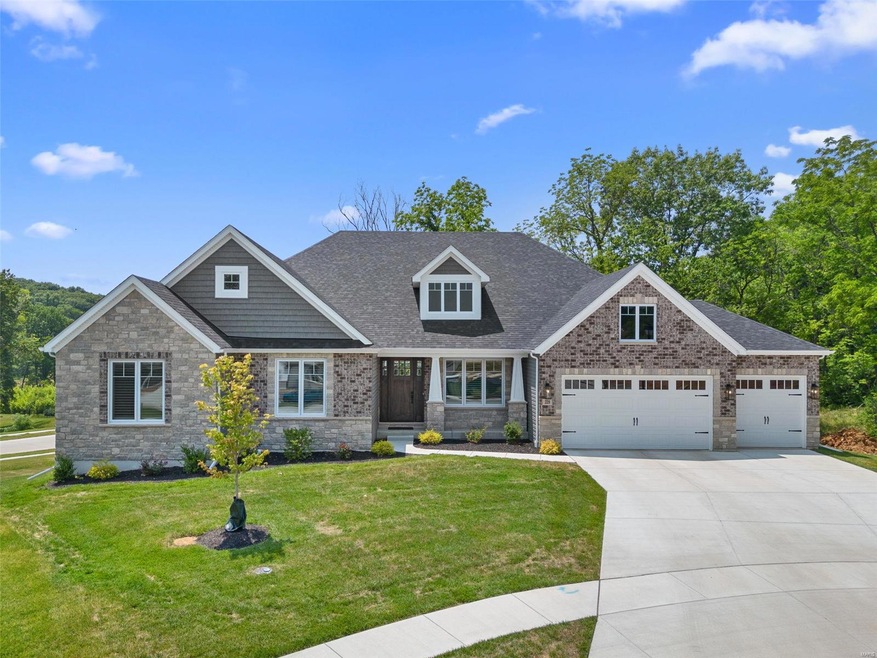
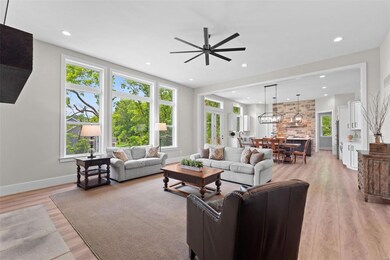
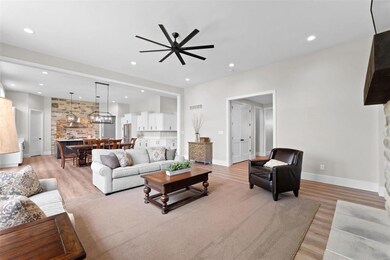
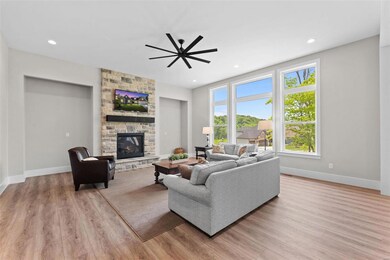
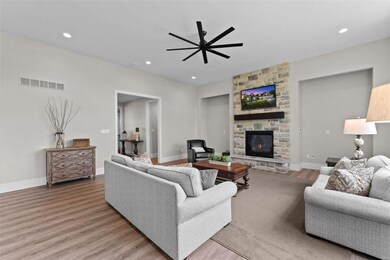
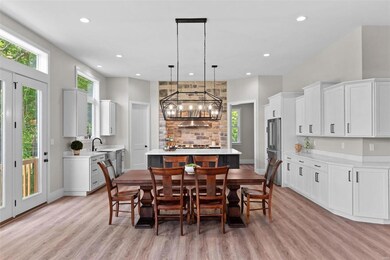
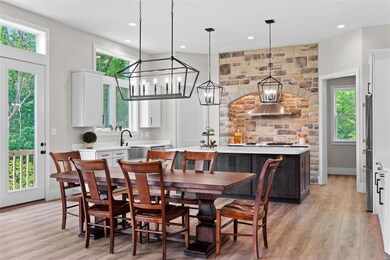
Sensational 1-year-new Lombardo ranch w/soaring 11' ceilings & wide plank LVP floors in the main living area, including the great room w/stone gas fireplace & wall of tall windows. Outstanding chef's kitchen w/quartz counters, soft-close cabinets w/roll-out trays, wrap-around butler's pantry, & upgraded stainless steel appliances, including a Thor Professional Dual Fuel 6-burner gas range w/double ovens & griddle. Plantation shutters added to most windows. Divided bedroom floorplan puts the private primary suite in its own wing, w/trey ceiling, huge walk-in closet, & luxurious bath w/multi-head, oversized, seated, tile shower. Guest bedrooms also have walk-in closets & 9' ceilings. Home office w/French doors. Unfinished walk-out LL w/9' pour. Dual zoned HVAC. X-deep 3-car garage. Located on a quiet court in the back of Shady Creek w/pool, lakes, paved trails & more. Easy access to I-64/364. Builder warranty transfers. Wentzville (Liberty) Schools. Why wait to build? See it today!
Last Agent to Sell the Property
Keller Williams Realty West License #2009011945 Listed on: 06/20/2023
Last Buyer's Agent
Keller Williams Realty West License #2009011945 Listed on: 06/20/2023
We collect this data history from publicly available records. To have your information removed, we recommend requesting removal directly through your county’s website.
Stephanie Parson
Keller Williams Realty West
(314) 582-2218
174 Total Sales
16 in O'Fallon
$215K - $1.2M Price Range
Julie Vaughan
RE/MAX Platinum
(314) 325-1527
90 Total Sales
32 in O'Fallon
$184K - $485K Price Range
Angela Lockett
Narrative Real Estate
(636) 557-4723
59 Total Sales
8 in O'Fallon
$200K - $520K Price Range
Dianne Stasa
ReeceNichols Real Estate
(314) 501-6235
104 Total Sales
1 in O'Fallon
$294,000 Price
Bethany DeMaggio
Real Broker LLC
(314) 310-8387
156 Total Sales
3 in O'Fallon
$180K - $578K Price Range
Brian Sohn
EXP Realty, LLC
(314) 697-2273
287 Total Sales
4 in O'Fallon
$220K - $405K Price Range
We collect this data history from publicly available records. To have your information removed, we recommend requesting removal directly through your county’s website.
| Date | Buyer | Sale Price | Title Company |
|---|---|---|---|
| -- | Synergy Title | ||
| -- | -- | ||
| -- | -- |
We collect this data history from publicly available records. To have your information removed, we recommend requesting removal directly through your county’s website.
| Date | Status | Borrower | Loan Amount |
|---|---|---|---|
| Open | $541,000 | ||
| Previous Owner | $575,000 |
We collect this data history from publicly available records. To have your information removed, we recommend requesting removal directly through your county’s website.
| Date | Event | Price | List to Sale | Price per Sq Ft | Prior Sale |
|---|---|---|---|---|---|
| 02/07/2024 02/07/24 | Sold | -- | -- | -- | |
| 01/07/2024 01/07/24 | Pending | -- | -- | -- | |
| 10/18/2023 10/18/23 | Price Changed | $849,900 | 0.0% | $248 / Sq Ft | |
| 10/18/2023 10/18/23 | Price Changed | $850,000 | -1.2% | $248 / Sq Ft | |
| 09/28/2023 09/28/23 | Price Changed | $860,000 | -1.7% | $251 / Sq Ft | |
| 09/09/2023 09/09/23 | Price Changed | $875,000 | -1.2% | $255 / Sq Ft | |
| 08/23/2023 08/23/23 | Price Changed | $886,000 | -1.6% | $259 / Sq Ft | |
| 07/26/2023 07/26/23 | Price Changed | $900,000 | -1.1% | $263 / Sq Ft | |
| 07/14/2023 07/14/23 | Price Changed | $910,000 | -0.8% | $266 / Sq Ft | |
| 06/20/2023 06/20/23 | For Sale | $917,000 | +6.6% | $268 / Sq Ft | |
| 10/12/2022 10/12/22 | Sold | -- | -- | -- | View Prior Sale |
| 10/12/2022 10/12/22 | Pending | -- | -- | -- | |
| 10/12/2022 10/12/22 | For Sale | $860,364 | -- | $278 / Sq Ft |
We collect this data history from publicly available records. To have your information removed, we recommend requesting removal directly through your county’s website.
| Year | Tax Paid | Tax Assessment Tax Assessment Total Assessment is a certain percentage of the fair market value that is determined by local assessors to be the total taxable value of land and additions on the property. | Land | Improvement |
|---|---|---|---|---|
| 2026 | $11,144 | $171,631 | ||
| 2025 | $11,124 | $168,536 | ||
| 2023 | $11,134 | $163,469 | $0 | $0 |
| 2022 | $1,009 | $13,300 | $0 | $0 |
Seller's Agent in 2024
Chad Wilson
Keller Williams Realty West
(636) 699-9543
839 Total Sales
M
Seller's Agent in 2022
Mike Price
Lombardo Homes of St. Louis, LLC
(314) 667-9400
61 Total Sales
Source: MARIS MLS
MLS Number: MIS23033983
APN: 4-0067-D128-00-0064.0000000
Disclaimer: Certain information contained herein is derived from information provided by parties other than Homes.com. All information provided is deemed reliable, but is not guaranteed to be accurate and should be independently verified.
All data is obtained from various sources and may not have been verified by broker or MLS GRID. Supplied Open House Information is subject to change without notice. All information should be independently reviewed and verified for accuracy. Properties may or may not be listed by the office/agent presenting the information. Some IDX listings have been excluded from this website.
Listings courtesy of MARIS MLS as distributed by MLS GRID.
Based on information submitted to the MLS GRID
Ask me questions while you tour the home.