
Nancy Harrison
Jenah Realty Group
(314) 310-3655
145 Total Sales
1 in O'Fallon
$275,000 Price




Estimated Value: $536,000 - $559,061
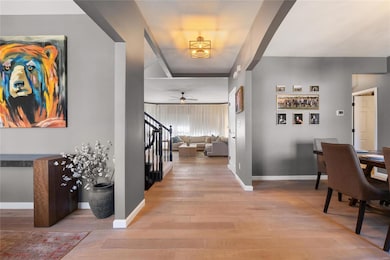
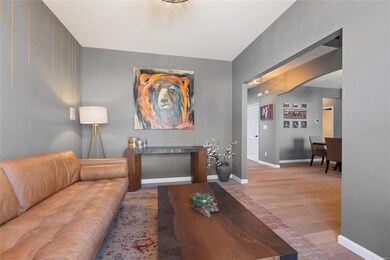
Stunning Move in Ready Two Story Near Winghaven CC! Stylish Design touches throughout magazine quality home. Beautiful light hard wood floors throughout main level. Entry foyer walks into modern den with accent wall. Separate Dining Rm for entertaining. Family Room with Gas Fireplace, large bay window, and Built in Bookshelves. Open kitchen with lots of sunlight features center island and stainless steel appliances. Breakfast room w/ coffee bar walks out to rear patio. Main Floor laundry w/ lockers. HUGE Primary bedroom w/ wood floors and seating area. Luxury primary bath with contemporary finishes is your own spa like oasis! Free standing tub and Glass Encased Shower w/ custom tile work. Chic Double vanity. Oversized closet. Three other beds for the family upstairs. Finished Lower Level with Rec Room, 5th bedroom/office and Full bath. Fenced in back yard. Hot tub with privacy pergola stays w/ home. 3 car garage. This is one Fairway you’re definitely going to want to hit!
Last Agent to Sell the Property
Coldwell Banker Realty - Gundaker License #2001030058 Listed on: 02/28/2025
We collect this data history from publicly available records. To have your information removed, we recommend requesting removal directly through your county’s website.
Nancy Harrison
Jenah Realty Group
(314) 310-3655
145 Total Sales
1 in O'Fallon
$275,000 Price
Connie Eads
Keller Williams Realty St. Louis
(314) 926-9929
141 Total Sales
1 in O'Fallon
$265,000 Price
Jennifer Jones
Rooted Real Estate & Auction Co.
(314) 526-3224
209 Total Sales
2 in O'Fallon
$277K - $343K Price Range
Paige Sanders
RedKey Realty Leaders
(314) 697-4989
23 Total Sales
1 in O'Fallon
$180,000 Price
Ann Rothweil
Realty Executives Premiere
(314) 582-8796
68 Total Sales
1 in O'Fallon
$410,000 Price
Michael Holden
Keller Williams Realty St. Louis
(314) 582-3836
121 Total Sales
4 in O'Fallon
$163K - $465K Price Range
We collect this data history from publicly available records. To have your information removed, we recommend requesting removal directly through your county’s website.
| Date | Buyer | Sale Price | Title Company |
|---|---|---|---|
| -- | None Listed On Document | ||
| Mabie Matthew R | -- | None Listed On Document | |
| Mabie Matthew | -- | None Listed On Document | |
| Rivera Gilbert Anthony | -- | None Available | |
| Anderson J C | $308,000 | Ust | |
| Seaton Donald L | -- | Sec |
We collect this data history from publicly available records. To have your information removed, we recommend requesting removal directly through your county’s website.
| Date | Status | Borrower | Loan Amount |
|---|---|---|---|
| Open | $416,250 | ||
| Previous Owner | Mabie Matthew R | $300,000 | |
| Previous Owner | Rivera Gilbert Anthony | $320,339 | |
| Previous Owner | Rivera Gilbert Anthony | $298,350 | |
| Previous Owner | Anderson J C | $184,000 | |
| Previous Owner | Anderson J C | $192,000 | |
| Previous Owner | Anderson J C | $195,000 | |
| Previous Owner | Anderson J C | $220,000 | |
| Previous Owner | Anderson Jc | $224,400 | |
| Previous Owner | Anderson J C | $225,000 | |
| Previous Owner | Seaton Donald L | $265,000 |
We collect this data history from publicly available records. To have your information removed, we recommend requesting removal directly through your county’s website.
| Date | Event | Price | List to Sale | Price per Sq Ft | Prior Sale |
|---|---|---|---|---|---|
| 04/11/2025 04/11/25 | Sold | -- | -- | -- | |
| 03/12/2025 03/12/25 | Pending | -- | -- | -- | |
| 02/28/2025 02/28/25 | For Sale | $565,000 | +29.3% | $148 / Sq Ft | |
| 02/26/2025 02/26/25 | Off Market | -- | -- | -- | |
| 11/02/2021 11/02/21 | Sold | -- | -- | -- | View Prior Sale |
| 10/06/2021 10/06/21 | Pending | -- | -- | -- | |
| 09/28/2021 09/28/21 | Price Changed | $437,000 | -1.8% | $145 / Sq Ft | |
| 09/23/2021 09/23/21 | For Sale | $445,000 | +30.9% | $148 / Sq Ft | |
| 08/24/2017 08/24/17 | Sold | -- | -- | -- | View Prior Sale |
| 07/23/2017 07/23/17 | Pending | -- | -- | -- | |
| 07/07/2017 07/07/17 | Price Changed | $340,000 | -0.6% | $113 / Sq Ft | |
| 06/27/2017 06/27/17 | For Sale | $342,000 | -- | $113 / Sq Ft |
We collect this data history from publicly available records. To have your information removed, we recommend requesting removal directly through your county’s website.
| Year | Tax Paid | Tax Assessment Tax Assessment Total Assessment is a certain percentage of the fair market value that is determined by local assessors to be the total taxable value of land and additions on the property. | Land | Improvement |
|---|---|---|---|---|
| 2026 | $6,326 | $95,400 | ||
| 2025 | $5,861 | $95,400 | ||
| 2024 | $5,866 | $85,829 | ||
| 2023 | $5,866 | $85,829 | ||
| 2022 | $5,526 | $75,408 | $0 | $0 |
| 2021 | $5,539 | $75,408 | $0 | $0 |
| 2020 | $5,370 | $70,210 | $0 | $0 |
| 2019 | $5,040 | $70,210 | $0 | $0 |
| 2018 | $4,595 | $60,885 | $0 | $0 |
| 2017 | $4,569 | $60,885 | $0 | $0 |
| 2016 | $4,276 | $54,655 | $0 | $0 |
| 2015 | $4,212 | $54,655 | $0 | $0 |
| 2014 | $3,823 | $53,202 | $0 | $0 |
Seller's Agent in 2025
Troy Robertson
Coldwell Banker Realty - Gundaker
(314) 249-8240
299 Total Sales
Seller Co-Listing Agent in 2025
Darby Seymour
Coldwell Banker Realty - Gundaker
(314) 412-6687
265 Total Sales
Buyer's Agent in 2025
Kris Barr
Coldwell Banker Realty - Gundaker
(314) 750-8054
74 Total Sales
Seller's Agent in 2021
Karen Boelling
Magnolia Real Estate
(314) 330-2828
88 Total Sales
AH
Buyer's Agent in 2021
Adam Hartig
Clay Adams Realty, LLC
MS
Seller's Agent in 2017
Mandy Shields
Worth Clark Realty
(314) 952-9399
3 Total Sales
Source: MARIS MLS
MLS Number: MIS25010428
APN: 4-069A-9430-00-0062.0000000
Disclaimer: Certain information contained herein is derived from information provided by parties other than Homes.com. All information provided is deemed reliable, but is not guaranteed to be accurate and should be independently verified.
All data is obtained from various sources and may not have been verified by broker or MLS GRID. Supplied Open House Information is subject to change without notice. All information should be independently reviewed and verified for accuracy. Properties may or may not be listed by the office/agent presenting the information. Some IDX listings have been excluded from this website.
Listings courtesy of MARIS MLS as distributed by MLS GRID.
Based on information submitted to the MLS GRID
Ask me questions while you tour the home.