
Chuck Barberini
Century21 Masters
(925) 396-7308
45 Total Sales
1 in Northgate
$1,515,000 Price
Estimated Value: $1,920,150
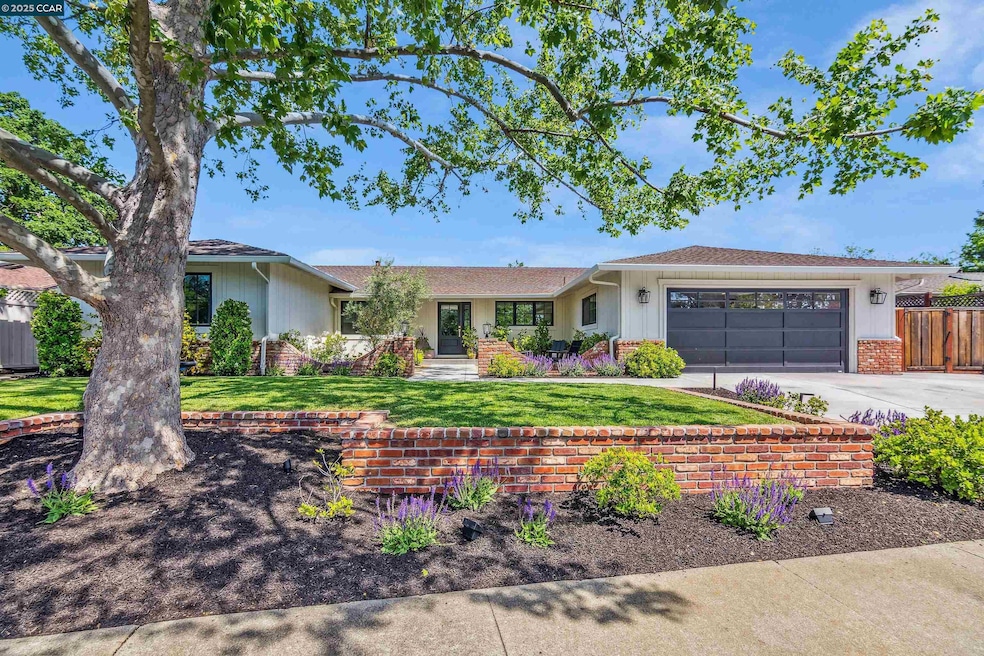
Exceptional 5-bedroom, 2.5 bath remodeled single-story on premium 0.23-acre lot with pool. 2,310 sq ft home with designer upgrades throughout, including new naturally aged hardwood flooring, a chef’s kitchen (Subzero, Miele, and Wolf appliances) and fully renovated bathrooms. Open-concept kitchen with large island, custom white oak cabinetry, quartz countertops, dual farmhouse sinks, and high-end panel-ready appliances. The primary suite is a true retreat with marble flooring, walk-in shower, and custom closet. Additional upgrades include all new Marvin windows and doors, new HVAC system, tankless water heater, upgraded electrical panels, and a whole house fan. Beautifully landscaped backyard with sparkling Pebbletech pool, Baja shelf, updated hardscape, and lighting. The front yard features charming brick accents, firepit area and lush lawn. Finished garage with epoxy flooring, EV charger, and custom cabinets.
Last Agent to Sell the Property
Better Homes And Gardens Rp License #01720632 Listed on: 05/08/2025
We collect this data history from publicly available records. To have your information removed, we recommend requesting removal directly through your county’s website.
Chuck Barberini
Century21 Masters
(925) 396-7308
45 Total Sales
1 in Northgate
$1,515,000 Price
Rachael Hand
Hand Real Estate
(925) 940-8937
39 Total Sales
1 in Northgate
$3,000,000 Price
Wendy Moore
Christie's Intl Re Sereno
(925) 396-5212
157 Total Sales
3 in Northgate
$1.3M - $1.5M Price Range
Kari Wahl
Exp Realty Of California, Inc
(925) 396-5824
74 Total Sales
1 in Northgate
$1,675,000 Price
Matt Rubenstein
Compass
(707) 749-5424
74 Total Sales
1 in Northgate
$2,050,000 Price
Rita Dhillon
Compass
(925) 306-1395
79 Total Sales
10 in Northgate
$1.5M - $3.7M Price Range
We collect this data history from publicly available records. To have your information removed, we recommend requesting removal directly through your county’s website.
| Date | Event | Price | List to Sale | Price per Sq Ft |
|---|---|---|---|---|
| 06/16/2025 06/16/25 | Sold | $2,150,000 | +8.1% | $931 / Sq Ft |
| 05/20/2025 05/20/25 | Pending | -- | -- | -- |
| 05/08/2025 05/08/25 | For Sale | $1,988,500 | -- | $861 / Sq Ft |
We collect this data history from publicly available records. To have your information removed, we recommend requesting removal directly through your county’s website.
| Year | Tax Paid | Tax Assessment Tax Assessment Total Assessment is a certain percentage of the fair market value that is determined by local assessors to be the total taxable value of land and additions on the property. | Land | Improvement |
|---|---|---|---|---|
| 2026 | $18,282 | $2,193,000 | $1,224,000 | $969,000 |
| 2025 | $18,282 | $1,583,220 | $1,090,948 | $492,272 |
| 2024 | $17,864 | $1,552,177 | $1,069,557 | $482,620 |
| 2023 | $17,586 | $1,521,743 | $1,048,586 | $473,157 |
| 2022 | $17,432 | $1,491,906 | $1,028,026 | $463,880 |
| 2021 | $16,671 | $1,428,340 | $1,007,869 | $420,471 |
| 2019 | $16,354 | $1,385,976 | $977,976 | $408,000 |
| 2018 | $10,983 | $922,225 | $754,158 | $168,067 |
| 2017 | $10,640 | $904,143 | $739,371 | $164,772 |
| 2016 | $10,395 | $886,416 | $724,874 | $161,542 |
| 2015 | $10,331 | $873,102 | $713,986 | $159,116 |
| 2014 | $8,956 | $745,300 | $580,000 | $165,300 |
Seller's Agent in 2025
Kathy Vendel
Better Homes and Gardens Real Estate Reliance Partners
(925) 980-3951
47 in this area
102 Total Sales
Buyer's Agent in 2025
Kingston Louie
KW Peninsula Estates
(415) 994-4951
1 in this area
49 Total Sales
Source: Contra Costa Association of REALTORS®
MLS Number: 41096720
APN: 142-040-030-9
Disclaimer: Certain information contained herein is derived from information provided by parties other than Homes.com. All information provided is deemed reliable, but is not guaranteed to be accurate and should be independently verified.
Bay East ©2026. BridgeMLS ©2026, CCAR ©2026. Information Deemed Reliable But Not Guaranteed. This information is being provided by the Bay East MLS, BridgeMLS or CCAR MLS. The listings presented here may or may not be listed by the Broker/Agent operating this website. This information is intended for the personal use of consumers, and may not be used for any purpose other than to identify prospective properties consumers may be interested in purchasing.
Ask me questions while you tour the home.