
Kelly Turner
Responds Quickly
Keller Williams Realty
(302) 663-7736
121 Total Sales
1 in Ocean View
$379,000 Price
Estimated Value: $623,000 - $733,000
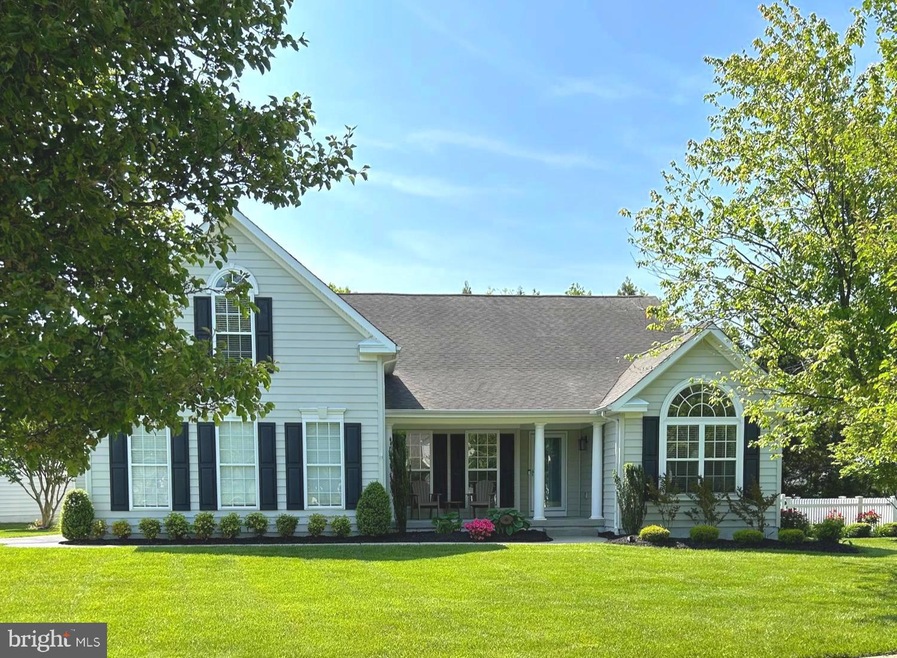
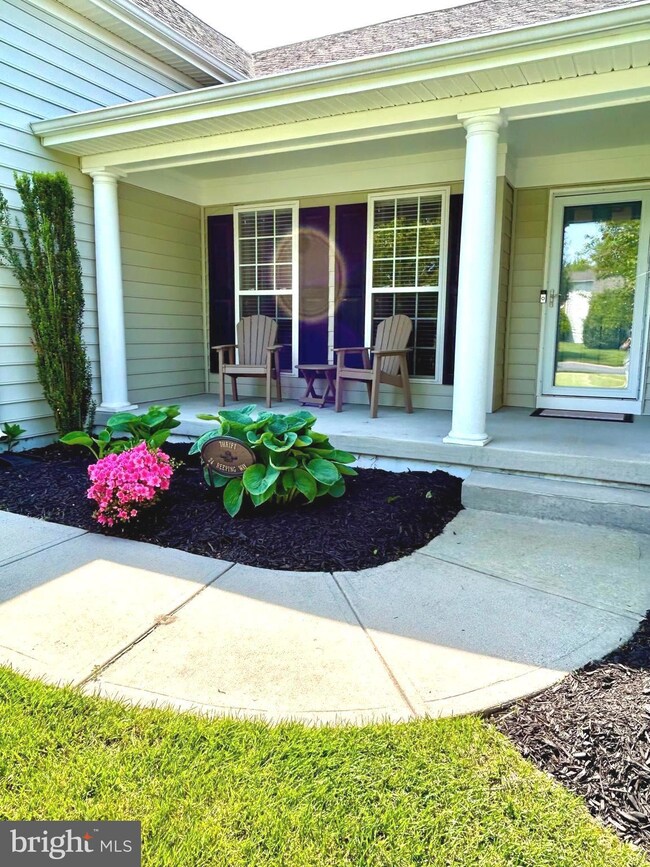
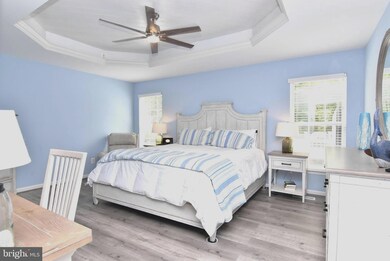
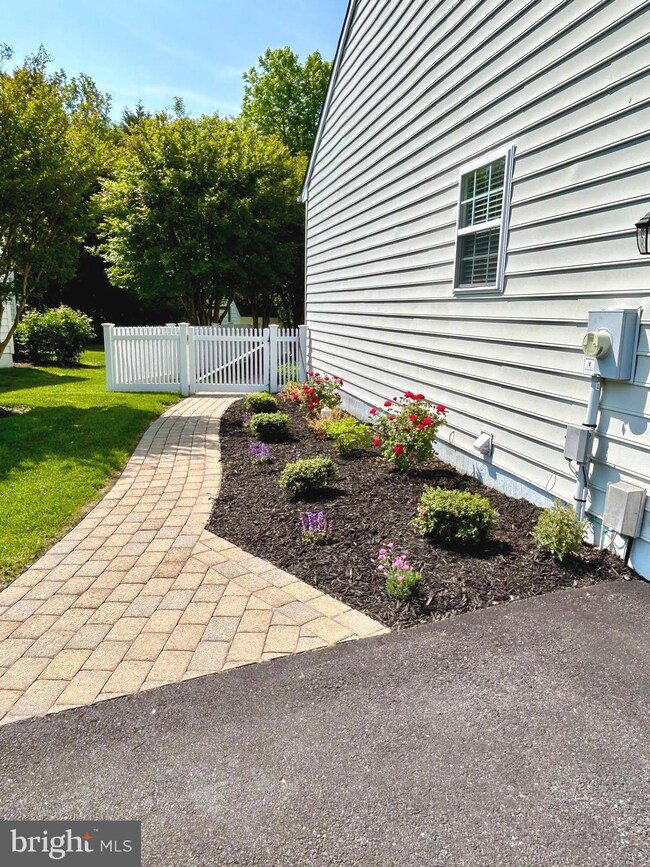
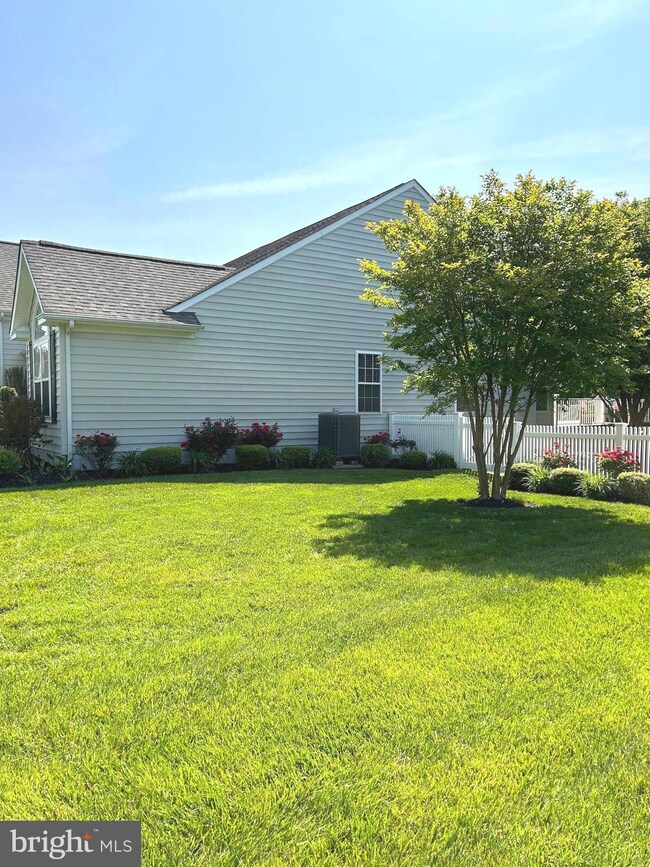
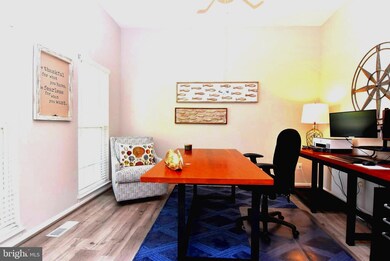
TOTALLY REMODELED HOME. This is an extremely beautiful home that sits on a pond with a fountain and has all the extras. This home is located in the community of Summerfield and is a bike ride to Bethany Beach. This home sit on a large .34 acre corner lot. This home has an open concept with 3 bedrooms, 2 bathrooms, den, kitchen, great room, dining room, laundry room on the first level. Heading to the second level there is custom designed railing to another finished room that could be utilized as another bedroom/office/living area. The entire home has been custom painted. There is new luxury vinyl plank flooring throughout the home. There is a brand-new kitchen with subway tile and granite countertops, white cabinetry and stainless-steel appliances. The master bedroom has his/her closets with an en-suite. This room also has shiplap on the ceiling for that coastal look. There is also two additional bedrooms that are nicely sized.
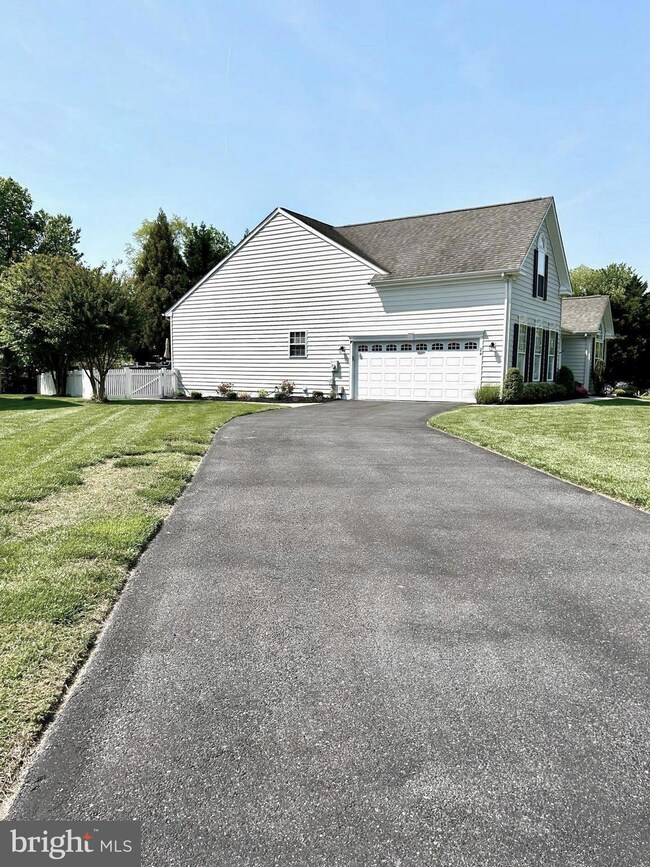
This is the perfect home for entertaining!! This home sits on a corner lot with plenty of parking. The backyard is fenced. There is a paver walkway and extensive outdoor hardscaping. There is a brand-new sun setter awning. This home has a 1200 square-foot deck. The back yard comes with a kitchen surrounded by granite countertop and opposite of the kitchen is an eating area with granite countertops. It has an outdoor hook-up for gas for a grill (grill not included) as well as the outdoor firepit. This home comes with an Endless Swim Pool/Hot Tub. It combines resistant current and jetted massage seats. There is an outdoor shower for convenience.
It has a 2-car garage and the floor has been epoxyed. The home has a fully-conditioned crawlspace. The community has a outdoor pool that is open in the summer months.
Last Agent to Sell the Property
(302) 539-2900 donna.hardy@kw.com Northrop Realty License #665769 Listed on: 05/18/2023
We collect this data history from publicly available records. To have your information removed, we recommend requesting removal directly through your county’s website.
Kelly Turner
Keller Williams Realty
(302) 663-7736
121 Total Sales
1 in Ocean View
$379,000 Price
Loren Keim
Century 21 Keim Realtors
(610) 831-4500
430 Total Sales
1 in Ocean View
$575,000 Price
Mark Macomber
RE/MAX Realty Group Rehoboth
(856) 517-8134
62 Total Sales
2 in Ocean View
$375K - $440K Price Range
Rich Meadows
Compass
(240) 549-5718
48 Total Sales
8 in Ocean View
$400K - $780K Price Range
Joseph Sterner
McWilliams/Ballard, Inc.
(717) 974-3964
108 Total Sales
3 in Ocean View
$352K - $655K Price Range
David Landon
Patterson-Schwartz-Newark
(484) 779-6763
335 Total Sales
1 in Ocean View
$395,000 Price
We collect this data history from publicly available records. To have your information removed, we recommend requesting removal directly through your county’s website.
| Date | Buyer | Sale Price | Title Company |
|---|---|---|---|
| -- | None Listed On Document | ||
| Anthony Carmen Revocable Trust | $645,000 | None Listed On Document | |
| Thrift Richard W | -- | -- |
We collect this data history from publicly available records. To have your information removed, we recommend requesting removal directly through your county’s website.
| Date | Status | Borrower | Loan Amount |
|---|---|---|---|
| Previous Owner | $516,000 | ||
| Previous Owner | Thrift Gayle M | $286,000 | |
| Previous Owner | Comolli Mark R | $276,000 | |
| Previous Owner | Comolli Mark R | $93,000 |
We collect this data history from publicly available records. To have your information removed, we recommend requesting removal directly through your county’s website.
| Date | Event | Price | List to Sale | Price per Sq Ft | Prior Sale |
|---|---|---|---|---|---|
| 06/30/2023 06/30/23 | Sold | $645,000 | +0.8% | $261 / Sq Ft | |
| 05/22/2023 05/22/23 | Pending | -- | -- | -- | |
| 05/18/2023 05/18/23 | For Sale | $640,000 | +71.8% | $258 / Sq Ft | |
| 07/20/2018 07/20/18 | Sold | $372,500 | -3.2% | $150 / Sq Ft | View Prior Sale |
| 06/05/2018 06/05/18 | Pending | -- | -- | -- | |
| 05/29/2018 05/29/18 | Price Changed | $384,900 | -2.5% | $155 / Sq Ft | |
| 04/27/2018 04/27/18 | Price Changed | $394,900 | -1.3% | $159 / Sq Ft | |
| 03/07/2018 03/07/18 | For Sale | $399,900 | -- | $162 / Sq Ft |
We collect this data history from publicly available records. To have your information removed, we recommend requesting removal directly through your county’s website.
| Year | Tax Paid | Tax Assessment Tax Assessment Total Assessment is a certain percentage of the fair market value that is determined by local assessors to be the total taxable value of land and additions on the property. | Land | Improvement |
|---|---|---|---|---|
| 2025 | $92 | $2,199 | $200 | $1,999 |
| 2024 | $79 | $2,050 | $200 | $1,850 |
| 2023 | $79 | $2,050 | $200 | $1,850 |
| 2022 | $79 | $2,050 | $200 | $1,850 |
| 2021 | $85 | $2,050 | $200 | $1,850 |
| 2020 | $85 | $2,050 | $200 | $1,850 |
| 2019 | $85 | $2,050 | $200 | $1,850 |
| 2018 | $90 | $2,160 | $200 | $1,960 |
| 2017 | $84 | $2,160 | $200 | $1,960 |
| 2016 | -- | $2,160 | $200 | $1,960 |
| 2015 | -- | $2,160 | $200 | $1,960 |
| 2014 | -- | $2,160 | $200 | $1,960 |
| 2013 | -- | $2,160 | $200 | $1,960 |
Seller's Agent in 2023
Donna Hardy
Creig Northrop Team of Long & Foster
(240) 393-0756
44 Total Sales
Buyer's Agent in 2023
John Zacharias
Patterson Schwartz
(302) 381-6221
155 Total Sales
Seller's Agent in 2018
Elizabeth Kapp
Long & Foster
(302) 569-0012
152 Total Sales
Buyer's Agent in 2018
Lee Ann Wilkinson
BHHS PenFed (actual)
(302) 205-0392
1,714 Total Sales
Buyer Co-Listing Agent in 2018
MARK ROBINSON
BHHS PenFed (actual)
(703) 371-8191
18 Total Sales
Source: Bright MLS
MLS Number: DESU2041142
APN: 134-17.00-742.00
Disclaimer: Certain information contained herein is derived from information provided by parties other than Homes.com. All information provided is deemed reliable, but is not guaranteed to be accurate and should be independently verified.
The data relating to real estate for sale on this website appears in part through the BRIGHT Internet Data Exchange program, a voluntary cooperative exchange of property listing data between licensed real estate brokerage firms, and is provided by BRIGHT through a licensing agreement.
Listing information is from various brokers who participate in the Bright MLS IDX program and not all listings may be visible on the site.
The property information being provided on or through the website is for the personal, non-commercial use of consumers and such information may not be used for any purpose other than to identify prospective properties consumers may be interested in purchasing.
Some properties which appear for sale on the website may no longer be available because they are for instance, under contract, sold or are no longer being offered for sale.
Property information displayed is deemed reliable but is not guaranteed.
Copyright 2026 Bright MLS, Inc.
Ask me questions while you tour the home.