
Dana Mosher
Coldwell Banker Realty - Gundaker
(636) 538-5761
29 Total Sales
1 in Dardenne Prairie
$408,500 Price
Estimated Value: $611,811
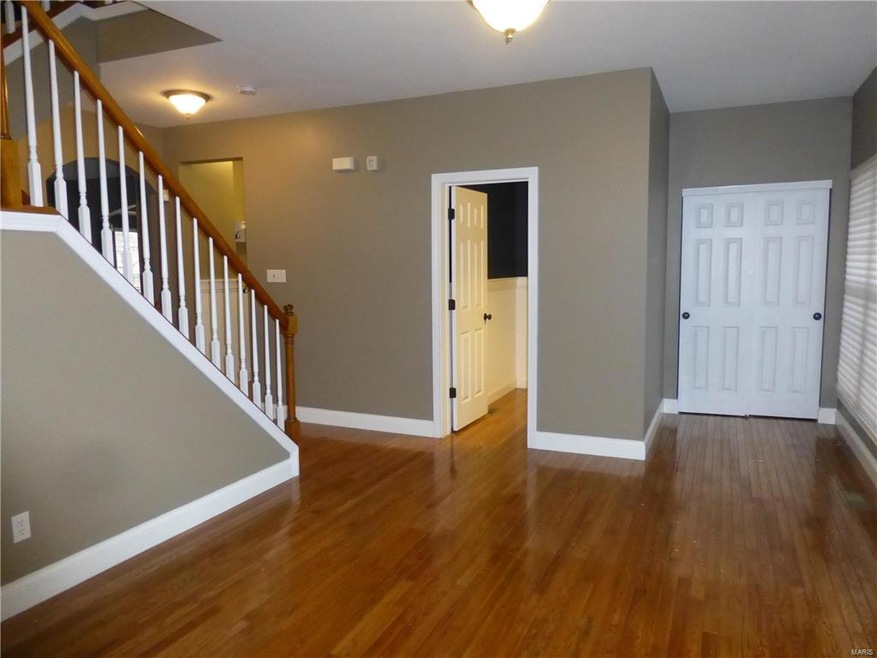
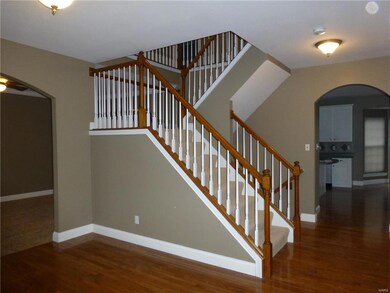
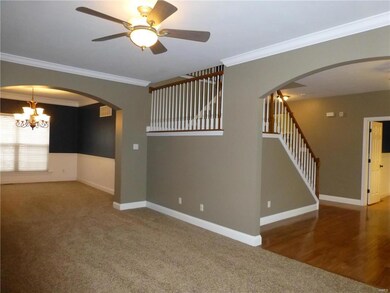
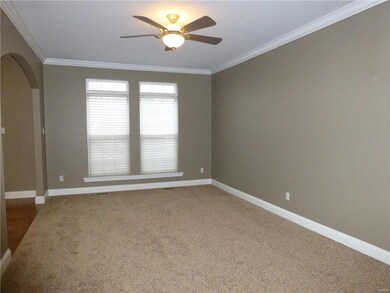
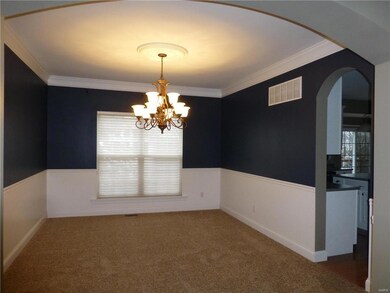
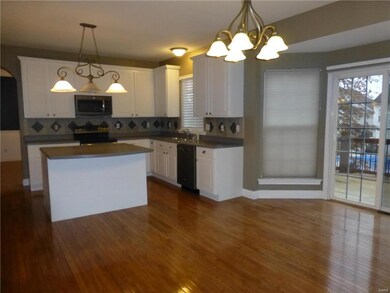
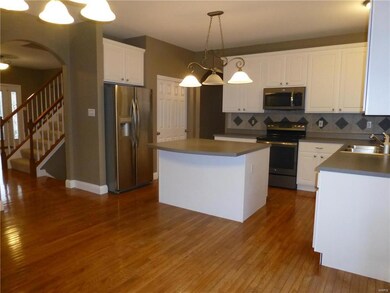
Showings begin Friday, Stately 2 story home, boasts 5 bedrooms, 4 Full and 1 half bathroom, refinished hardwood floors, granite of your choice for kitchen, see display and home theatre with theatre seating on risers and 3 car garage. Enter to huge foyer, front closet, powder room and laundry to garage. Spacious Living/Dining Rooms open together, Huge kitchen with white cabinetry, stainless appliances, center island, large pantry, spacious breakfast room with slider to large deck. Huge Greatroom with a wall of windows and fireplace. Spacious master en suite, luxury masterbathroom and huge walk in closet. 4 additional bedrooms upstairs, one with private bath and others with Jack n Jill. Lower level is ready for family fun, theatre room wiith large screen, stadium seating and comfy recliners on risers, wet bar and other room for recreation, full bathroom, walk out lower level to a nice level yard. Roof was replaced in 2019 w/ Architectural shingles.
Last Agent to Sell the Property
Barry Upchurch Realty License #1999023853 Listed on: 02/08/2021
We collect this data history from publicly available records. To have your information removed, we recommend requesting removal directly through your county’s website.
Dana Mosher
Coldwell Banker Realty - Gundaker
(636) 538-5761
29 Total Sales
1 in Dardenne Prairie
$408,500 Price
Jessica Berchtold
Narrative Real Estate
(314) 648-2761
272 Total Sales
4 in Dardenne Prairie
$336K - $500K Price Range
Stephanie Parson
Keller Williams Realty West
(314) 582-2218
164 Total Sales
3 in Dardenne Prairie
$292K - $770K Price Range
Julie Vaughan
RE/MAX Platinum
(314) 325-1527
91 Total Sales
5 in Dardenne Prairie
$360K - $653K Price Range
Angela Lockett
Narrative Real Estate
(636) 557-4723
61 Total Sales
2 in Dardenne Prairie
$410K - $550K Price Range
Dianne Stasa
ReeceNichols Real Estate
(314) 501-6235
100 Total Sales
1 in Dardenne Prairie
$380,000 Price
We collect this data history from publicly available records. To have your information removed, we recommend requesting removal directly through your county’s website.
| Date | Buyer | Sale Price | Title Company |
|---|---|---|---|
| -- | None Available | ||
| Upchurch Living Properties Ii Llc | -- | None Available | |
| Upchurch Living Properties Llc | -- | None Available | |
| Upchurch Living Trust | -- | None Available | |
| Hudson David L | $334,500 | Assured Title Company | |
| Gordon Guy J | -- | -- |
We collect this data history from publicly available records. To have your information removed, we recommend requesting removal directly through your county’s website.
| Date | Status | Borrower | Loan Amount |
|---|---|---|---|
| Open | $341,600 | ||
| Previous Owner | Hudson David L | $267,600 | |
| Previous Owner | Gordon Guy J | $202,000 | |
| Previous Owner | Gordon Guy J | $219,200 |
We collect this data history from publicly available records. To have your information removed, we recommend requesting removal directly through your county’s website.
| Date | Event | Price | List to Sale | Price per Sq Ft |
|---|---|---|---|---|
| 03/15/2021 03/15/21 | Sold | -- | -- | -- |
| 03/09/2021 03/09/21 | Pending | -- | -- | -- |
| 02/08/2021 02/08/21 | For Sale | $397,500 | 0.0% | $87 / Sq Ft |
| 02/03/2018 02/03/18 | Rented | $2,650 | 0.0% | -- |
| 02/03/2018 02/03/18 | Under Contract | -- | -- | -- |
| 01/23/2018 01/23/18 | For Rent | $2,650 | -- | -- |
We collect this data history from publicly available records. To have your information removed, we recommend requesting removal directly through your county’s website.
| Year | Tax Paid | Tax Assessment Tax Assessment Total Assessment is a certain percentage of the fair market value that is determined by local assessors to be the total taxable value of land and additions on the property. | Land | Improvement |
|---|---|---|---|---|
| 2026 | $6,667 | $110,324 | ||
| 2025 | $6,208 | $110,324 | ||
| 2023 | $6,205 | $99,864 | $0 | $0 |
| 2022 | $4,970 | $74,326 | $0 | $0 |
| 2021 | $4,967 | $74,326 | $0 | $0 |
| 2020 | $4,574 | $66,142 | $0 | $0 |
| 2019 | $4,559 | $66,142 | $0 | $0 |
| 2018 | $4,616 | $64,075 | $0 | $0 |
| 2017 | $4,592 | $64,075 | $0 | $0 |
| 2016 | $3,997 | $55,573 | $0 | $0 |
| 2015 | $3,681 | $55,573 | $0 | $0 |
| 2014 | $4,058 | $59,777 | $0 | $0 |
Seller's Agent in 2021
Barry Upchurch
Barry Upchurch Realty
(314) 749-6178
71 Total Sales
Seller Co-Listing Agent in 2021
Diane Upchurch
Barry Upchurch Realty
(314) 749-6177
54 Total Sales
Buyer's Agent in 2021
Kelley Runzi
K. C. Bailey Realty
(314) 705-8525
72 Total Sales
Buyer's Agent in 2018
Amy Donato
Coldwell Banker Realty - Gundaker
(636) 734-0574
50 Total Sales
KH
Seller's Agent in 2015
Kelly Hager
TdD Premier Real Estate
LF
Buyer's Agent in 2015
Laura Frisella
Deerwood Realty LLC
Source: MARIS MLS
MLS Number: MIS21008436
APN: 2-113A-8297-00-025I.0000000
Disclaimer: Certain information contained herein is derived from information provided by parties other than Homes.com. All information provided is deemed reliable, but is not guaranteed to be accurate and should be independently verified.
All data is obtained from various sources and may not have been verified by broker or MLS GRID. Supplied Open House Information is subject to change without notice. All information should be independently reviewed and verified for accuracy. Properties may or may not be listed by the office/agent presenting the information. Some IDX listings have been excluded from this website.
Listings courtesy of MARIS MLS as distributed by MLS GRID.
Based on information submitted to the MLS GRID
Ask me questions while you tour the home.