
Amanda Alejandro
Realty Shop
(314) 310-0446
674 Total Sales
6 in Dardenne Prairie
$355K - $745K Price Range

Estimated Value: $634,275
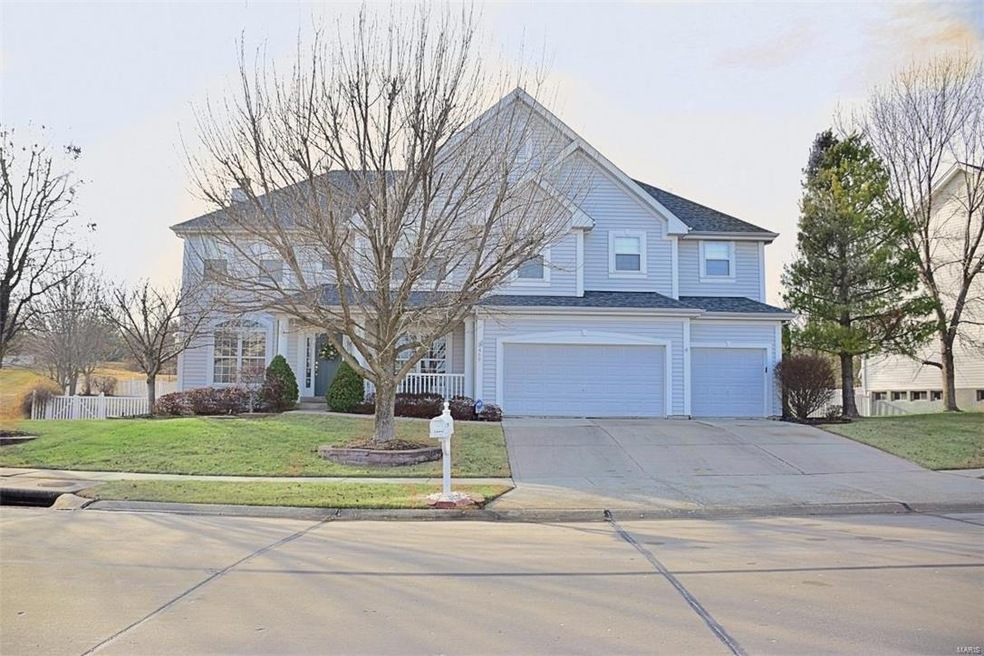
Just reduced $15,000! Luxury Jones co home in the quaint Aberdeen subdivision w/community pool. Main level boast crown molding, transom windows, 9' ceilings & hardwood floors throughout. Gas fireplace is accented by the built in bookshelves in great room, sep dining leads to kitchen through butler's pantry w/granite counter-tops allowing entertaining to flow. Kitchen has all new stainless steel appliances, 42' maple glazed cabinets, granite Planning station, counter-tops & island. Laundry/mud room off 3-car garage is huge w/plenty of room for coats/shoes/bench. Breakfast rm leads to manicured yard w/large stamped concrete patio, hardscaping, vinyl fence and sprinkler system. Upper level has large bonus/loft separating Master from secondary beds w/walk-in closets, ceiling fans, jack-in-jill bath or private bath. Master suite has enormous closet w/organizers. MB has dbl sink, long vanity, garden tub/sep shower. 3500+ sq ft home is dual zoned, sec system, newer roof. Open Sunday 1-3
Last Agent to Sell the Property
Expert Realty LLC License #2007024696 Listed on: 02/05/2018
We collect this data history from publicly available records. To have your information removed, we recommend requesting removal directly through your county’s website.
Amanda Alejandro
Realty Shop
(314) 310-0446
674 Total Sales
6 in Dardenne Prairie
$355K - $745K Price Range
Olga Verschoore
Compass Realty Group
(314) 668-7046
119 Total Sales
4 in Dardenne Prairie
$365K - $770K Price Range
Stacey Biermann
Wood Brothers Realty
(314) 866-8946
94 Total Sales
1 in Dardenne Prairie
$680,100 Price
Julie Sacco-Smith
Keller Williams Realty West
(314) 648-2427
133 Total Sales
9 in Dardenne Prairie
$331K - $572K Price Range
Sarah Bravo
Coldwell Banker Realty - Gundaker West Regional
(314) 463-4396
219 Total Sales
1 in Dardenne Prairie
$399,990 Price
Kelley Runzi
K. C. Bailey Realty
(314) 916-8747
72 Total Sales
1 in Dardenne Prairie
$572,000 Price
We collect this data history from publicly available records. To have your information removed, we recommend requesting removal directly through your county’s website.
| Date | Buyer | Sale Price | Title Company |
|---|---|---|---|
| -- | First American Mortgage Sln | ||
| Hagedorn Julie | $367,000 | Ust | |
| Bass Mark D | $300,000 | Ust | |
| Mercer Steven L | -- | -- |
We collect this data history from publicly available records. To have your information removed, we recommend requesting removal directly through your county’s website.
| Date | Status | Borrower | Loan Amount |
|---|---|---|---|
| Open | $293,000 | ||
| Closed | Hagedorn Julie | $293,600 | |
| Previous Owner | Mercer Steven L | $150,000 | |
| Previous Owner | Mercer Steven L | $239,919 |
We collect this data history from publicly available records. To have your information removed, we recommend requesting removal directly through your county’s website.
| Date | Event | Price | List to Sale | Price per Sq Ft |
|---|---|---|---|---|
| 04/13/2018 04/13/18 | Sold | -- | -- | -- |
| 04/12/2018 04/12/18 | Pending | -- | -- | -- |
| 03/08/2018 03/08/18 | Price Changed | $380,000 | -3.8% | $106 / Sq Ft |
| 02/05/2018 02/05/18 | For Sale | $395,000 | -- | $110 / Sq Ft |
We collect this data history from publicly available records. To have your information removed, we recommend requesting removal directly through your county’s website.
| Year | Tax Paid | Tax Assessment Tax Assessment Total Assessment is a certain percentage of the fair market value that is determined by local assessors to be the total taxable value of land and additions on the property. | Land | Improvement |
|---|---|---|---|---|
| 2026 | $6,643 | $109,918 | ||
| 2025 | $5,882 | $109,918 | ||
| 2023 | $5,879 | $94,586 | $0 | $0 |
| 2022 | $4,676 | $69,900 | $0 | $0 |
| 2021 | $4,673 | $69,900 | $0 | $0 |
| 2020 | $4,630 | $66,957 | $0 | $0 |
| 2019 | $4,615 | $66,957 | $0 | $0 |
| 2018 | $4,582 | $63,593 | $0 | $0 |
| 2017 | $4,558 | $63,593 | $0 | $0 |
| 2016 | $4,232 | $58,864 | $0 | $0 |
| 2015 | $3,899 | $58,864 | $0 | $0 |
| 2014 | $3,755 | $55,318 | $0 | $0 |
Seller's Agent in 2018
Melissa Boyer
Expert Realty LLC
(314) 565-2369
84 Total Sales
JW
Buyer's Agent in 2018
Jean Wootten
Coldwell Banker Realty - Gundaker
(314) 409-7681
44 Total Sales
Source: MARIS MLS
MLS Number: MIS18006774
APN: 2-113B-8189-00-001G.0000000
Disclaimer: Certain information contained herein is derived from information provided by parties other than Homes.com. All information provided is deemed reliable, but is not guaranteed to be accurate and should be independently verified.
All data is obtained from various sources and may not have been verified by broker or MLS GRID. Supplied Open House Information is subject to change without notice. All information should be independently reviewed and verified for accuracy. Properties may or may not be listed by the office/agent presenting the information. Some IDX listings have been excluded from this website.
Listings courtesy of MARIS MLS as distributed by MLS GRID.
Based on information submitted to the MLS GRID
Ask me questions while you tour the home.