NOT LISTED FOR SALE

255 Jena Ct Central Point, OR 97502

2 Beds
2 Baths
1,710 Sq Ft
2005 Built

Sale Details

Date Sold: September 24, 2021

Last sale price $242,000 $142 Per Sq Ft

31 Days on Market

Highlights

  • Active Adult
  • Mountain View
  • Vaulted Ceiling
  • Two Primary Bedrooms
  • Deck
  • Hydromassage or Jetted Bathtub

About This Home

As of September 2021

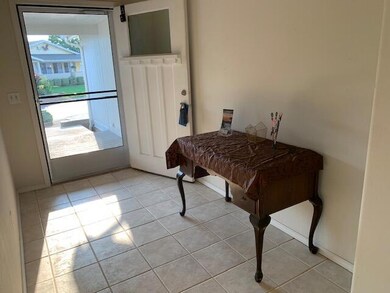
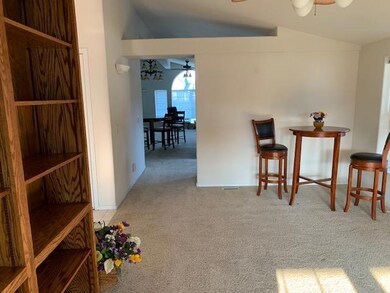
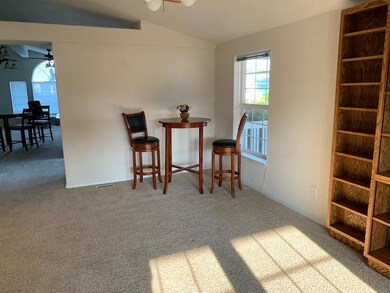
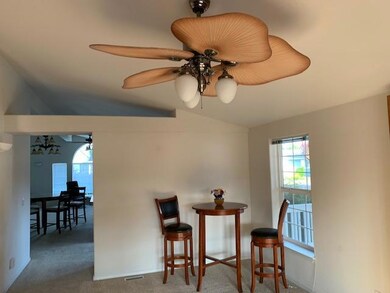
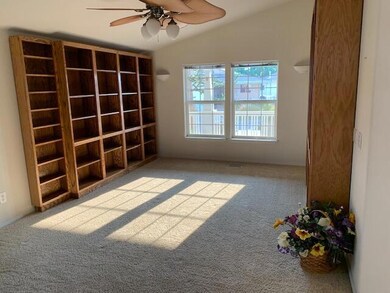
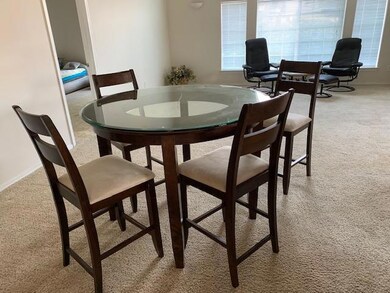

Right on the price, right on the corner of Jena Court and Orth Drive. Quiet as can be inside. This Miller Estates (55+ Park) beauty offers a wrap around porch, low maintenance yard with sprinkler drip system. Oversized master bedroom with walk in closet and has a walk in jetted tub that is the envy of all. Lots of windows g offering natural light. Great room, breakfast bar/ kitchen island, window over the sink and lots of storage. The great room is off the kitchen, dining room AND then if you are so inclined there is another room that is large and complete with built in book cases for library or it can be used for formal dining or living room. Vaulted ceilings and plant shelving. Finished garage with built in cabinetry. Original owner, well maintained, waiting for your personal touches. 1 year Home Warranty provided by seller!

Last Agent to Sell the Property

The Oregon Brokers

Finish Line Real Estate LLC License #201231782,980600029 Listed on: 09/02/2021
Last Buyer's Agent

Steve Thomas

eXp Realty, LLC License #201221244

eXp Realty, LLC
Create a Home Valuation Report for This Property
The Home Valuation Report is an in-depth analysis detailing your home's value as well as a comparison with similar homes in the area

Property Details

Home Type

  • Mobile/Manufactured

Year Built

  • Built in 2005

Parking

  • 2 Car Garage
  • Garage Door Opener
  • Driveway
  • On-Street Parking

Property Views

  • Mountain
  • Territorial
  • Neighborhood

Home Design

  • Block Foundation
  • Composition Roof

Interior Spaces

  • 1-Story Property
  • Vaulted Ceiling
  • Ceiling Fan
  • Double Pane Windows
  • Vinyl Clad Windows
  • Great Room
  • Living Room
  • Dining Room

Kitchen

  • Eat-In Kitchen
  • Breakfast Bar
  • Oven
  • Range with Range Hood
  • Dishwasher
  • Kitchen Island
  • Laminate Countertops
  • Disposal

Flooring

  • Carpet
  • Laminate
  • Vinyl

Bedrooms and Bathrooms

  • 2 Bedrooms
  • Double Master Bedroom
  • Linen Closet
  • Walk-In Closet
  • 2 Full Bathrooms
  • Double Vanity
  • Hydromassage or Jetted Bathtub
  • Bathtub with Shower

Laundry

  • Laundry Room
  • Dryer
  • Washer

Home Security

  • Carbon Monoxide Detectors
  • Fire and Smoke Detector

Lot Details

  • Fenced
  • Drip System Landscaping
  • Corner Lot
  • Level Lot
  • Front and Back Yard Sprinklers
  • Land Lease of $545 per month

Schools

  • Jewett Elementary School
  • Scenic Middle School
  • Crater High School

Mobile Home

  • Triple Wide
  • Block Skirt

Utilities

  • Cooling Available
  • Heat Pump System
  • Water Heater

Additional Features

  • Accessible Approach with Ramp
  • Drip Irrigation
  • Deck

Listing and Financial Details

  • Assessor Parcel Number 3-0983151

Community Details

Overview

  • Active Adult
  • No Home Owners Association
  • Miller Estates Subdivision Phase 1
  • Park Manager: CPM
  • The community has rules related to covenants, conditions, and restrictions

Recreation

  • Park

Property Details

Home Type

Mobile/Manufactured

Year Built

Built in 2005

Parking

2

Listing Details

  • Body Type: Triple Wide
  • Directions: North on Hwy. 99 turn right at Orth Dr., Take first left, home is on the right. Corner of Orth and Jena Ct.
  • Garage Yn: Yes
  • Unit Levels: One
  • Prop. Type: Mobile Home
  • Property Sub Type: In Park
  • Road Frontage Type: Private Access, Shared Access
  • Road Surface Type: Paved
  • Subdivision Name: Miller Estates Subdivision Phase 1
  • Skirt: ["Block"]
  • Year Built: 2005
  • ParkManagerName: CPM
  • Co List Office Phone: 541-773-3113
  • Outside Inclusions: Oven/range, hood, dishwasher, garbage disposal
  • MLS Status: Closed
  • Builder Model: 4429
  • General Property Information Elementary School: Jewett Elem
  • General Property Information Middle Or Junior School: Scenic Middle
  • General Property Information High School: Crater High
  • General Property Information Senior Community YN: Yes
  • General Property Information Audio Surveillance on Premises YN: No
  • Road Surface Type:Paved: Yes
  • View Neighborhood: Yes
  • View Territorial: Yes
  • Sewer:Public Sewer: Yes
  • Water Source:Public: Yes
  • Documents CCRs: Yes
  • Appliances Refrigerators: Yes
  • Appliances Dryer: Yes
  • Washers: Yes
  • Flooring Laminate: Yes
  • Foundation Details Block2: Yes
  • Levels:One: Yes
  • Security Features:Carbon Monoxide Detector(s): Yes
  • Security Features:Smoke Detector(s): Yes
  • Rooms:Kitchen: Yes
  • Rooms:Laundry: Yes
  • Rooms:Living Room2: Yes
  • Flooring:Vinyl: Yes
  • Utilities:Electricity Connected: Yes
  • View:Mountain(s): Yes
  • Flooring:Carpet: Yes
  • Lot Features Drip System: Yes
  • Roof:Composition: Yes
  • Rooms Eating Area: Yes
  • Rooms:Great Room2: Yes
  • Rooms Second Primary: Yes
  • Body Type Triple Wide: Yes
  • Skirt Block3: Yes
  • Special Features: None

Interior Features

  • Accessibility Features: Accessible Approach with Ramp
  • Appliances: Dishwasher, Disposal, Dryer, Oven, Range, Range Hood, Refrigerator, Washer, Water Heater
  • Has Basement: None
  • Full Bathrooms: 2
  • Total Bedrooms: 2
  • Flooring: Carpet, Laminate, Vinyl
  • Interior Amenities: Breakfast Bar, Ceiling Fan(s), Double Vanity, Fiberglass Stall Shower, Jetted Tub, Kitchen Island, Laminate Counters, Linen Closet, Pantry, Shower/Tub Combo, Soaking Tub, Vaulted Ceiling(s), Walk-In Closet(s)
  • Window Features: Double Pane Windows, Vinyl Frames
  • ResoLivingAreaSource: Assessor
  • Community Features:Park2: Yes
  • Appliances Dishwasher: Yes
  • Appliances Range: Yes
  • Interior Features:Laminate Counters: Yes
  • Appliances:Oven: Yes
  • Appliances:Range Hood: Yes
  • Interior Features:Kitchen Island: Yes
  • Interior Features:Pantry: Yes
  • Interior Features ShowerTub Combo: Yes
  • Interior Features:Ceiling Fans: Yes
  • Interior Features:Double Vanity: Yes
  • Interior Features:Soaking Tub: Yes
  • Interior Features:Walk-In Closet(s): Yes
  • Other Rooms:Dining Room: Yes
  • Interior Features:Breakfast Bar: Yes
  • Interior Features Linen Closet: Yes
  • Interior Features:Vaulted Ceiling(s): Yes
  • Interior Features:Jetted Tub: Yes

Exterior Features

  • Exterior Features: Deck
  • Foundation Details: Block
  • Lot Features: Corner Lot, Drip System, Fenced, Landscaped, Level, Sprinklers In Front, Sprinklers In Rear
  • Roof: Composition
  • View: Mountain(s), Neighborhood, Territorial
  • Exclusions: Personal property
  • Lot Features:Level: Yes
  • Lot Features:Fenced: Yes
  • Window Features:Vinyl Frames: Yes
  • Exterior Features:Deck: Yes
  • Lot Features:Landscaped: Yes
  • Lot Features:Corner Lot: Yes
  • Lot Features:Sprinklers in Front: Yes
  • Lot Features:Sprinklers In Rear: Yes
  • Window Features:Double Pane Windows: Yes
  • Accessibility Features:Accessible Approach with Ramp: Yes

Garage/Parking

  • Garage Spaces: 2.0
  • Parking Features: Asphalt, Concrete, Driveway, Garage Door Opener, On Street, Storage
  • Attached Garage: No
  • General Property Information:Garage YN: Yes
  • General Property Information:Garage Spaces: 2.0
  • Parking Features:Driveway: Yes
  • Parking Features:Garage Door Opener: Yes
  • Parking Features:Concrete2: Yes
  • Parking Features:Asphalt: Yes
  • Parking Features:On Street: Yes

Utilities

  • Cooling: Heat Pump
  • Heating: Heat Pump
  • Security: Carbon Monoxide Detector(s), Smoke Detector(s)
  • Sewer: Public Sewer
  • Water Source: Public
  • Cooling Y N: Yes
  • HeatingYN: Yes
  • Water Heater: Yes
  • HeatingCooling:Heat Pump: Yes
  • Heating:Heat Pump2: Yes

Condo/Co-op/Association

  • Association: No
  • Community Features: Gas Available, Park
  • Senior Community: Yes

Association/Amenities

  • General Property Information:Association YN: No

Schools

  • Elementary School: Jewett Elem
  • High School: Crater High
  • Middle Or Junior School: Scenic Middle

Lot Info

  • Parcel #: 3-0983151
  • Land Lease Amount Frequency: Monthly

Rental Info

  • Land Lease Amount: 545.0

Tax Info

  • Tax Year: 2020

Property History

We collect this data history from publicly available records. To have your information removed, we recommend requesting removal directly through your county’s website.

Date Event Price List to Sale Price per Sq Ft
09/24/2021 09/24/21 Sold $242,000 +3.0% $142 / Sq Ft
09/02/2021 09/02/21 Pending -- -- --
08/02/2021 08/02/21 For Sale $234,900 -- $137 / Sq Ft
Source: Oregon Datashare

Tax History

We collect this data history from publicly available records. To have your information removed, we recommend requesting removal directly through your county’s website.

Year Tax Paid Tax Assessment Tax Assessment Total Assessment is a certain percentage of the fair market value that is determined by local assessors to be the total taxable value of land and additions on the property. Land Improvement
2026 $2,109 $153,950 $153,950
2025 $2,058 $149,470 $149,470
2024 $2,058 $145,120 $145,120
2023 $1,946 $140,900 $140,900
2022 $1,946 $140,900 $0 $140,900
2021 $2,292 $136,800 $0 $136,800
2020 $2,226 $132,820 $0 $132,820
2019 $1,991 $121,490 $0 $121,490
2018 $2,136 $123,620 $0 $123,620
2017 $2,033 $123,620 $0 $123,620
2016 $2,046 $118,030 $0 $118,030
2015 $1,930 $118,030 $0 $118,030
2014 $1,913 $111,270 $0 $111,270
Source: Public Records

Agents Affiliated with this Home

  • Section Image
See All Agents

Map

Source: Oregon Datashare

MLS Number: 220129144

Oregon Datashare
Your Personal Tour Guide

Ask me questions while you tour the home.