NOT LISTED FOR SALE

384 Orth Dr Unit 18 Central Point, OR 97502

2 Beds
2 Baths
1,248 Sq Ft
2003 Built

Sale Details

Date Sold: May 17, 2023

Last sale price $210,000 $168 Per Sq Ft

21 Days on Market

Highlights

  • Active Adult
  • Deck
  • No HOA
  • Two Primary Bedrooms
  • Vaulted Ceiling
  • Neighborhood Views

About This Home

As of May 2023


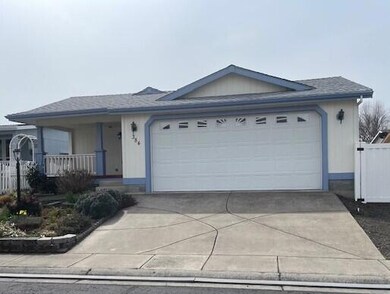
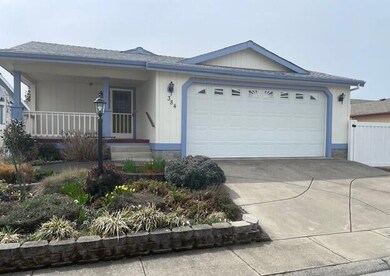
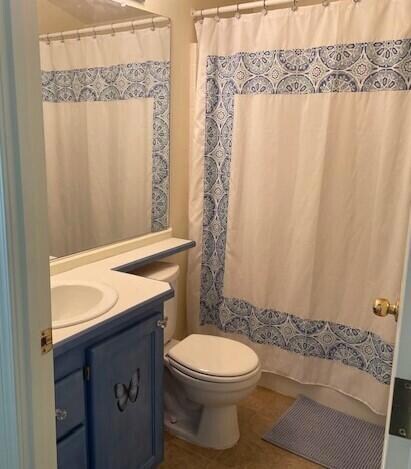
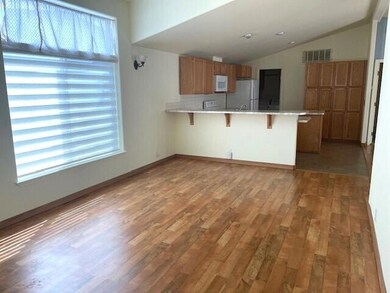
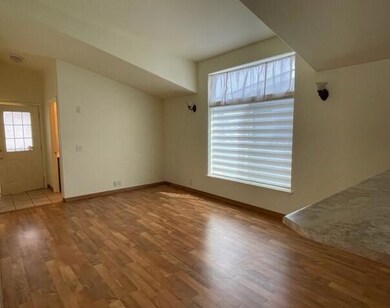
Close to town, medical, restaurants and shopping. This 2 bedroom, 2 bath home with its vaulted ceilings and open concept makes this place a place to call home! Front covered porch for early morning coffee. Has 2 sheds and a large RV parking area which is most desirable in Miller Estates 55+ park. There are 2 living areas both with vaulted ceilings and one with a large window and the other with a slider to the covered patio area. The kitchen has lots of counter and storage space, a breakfast bar, pantry cabinets and an island. Primary bedroom has a large walk-in closet and bathroom. Indoor laundry room with cabinets for even more storage. Laminate flooring in the main area and carpet in the other. Fenced. Garage has a easy access ramp. The yard is low maintenance. The roof is new approx. 1 year. Come see this charming 2 bedroom, 2 bath home.

Last Agent to Sell the Property

Joan Isaacs

Finish Line Real Estate LLC License #201231782 Listed on: 04/07/2023

Co-Listed By

Jaqui Robbins

Finish Line Real Estate LLC License #980600029

Last Buyer's Agent

Laura Horton

Windermere Van Vleet & Assoc2 License #200204166

Property Details

Home Type

  • Mobile/Manufactured

Year Built

  • Built in 2003

Parking

  • 2 Car Garage
  • Garage Door Opener
  • Driveway
  • On-Street Parking

Home Design

  • Block Foundation
  • Composition Roof

Interior Spaces

  • 1-Story Property
  • Vaulted Ceiling
  • Ceiling Fan
  • Double Pane Windows
  • Vinyl Clad Windows
  • Living Room
  • Dining Room
  • Neighborhood Views

Kitchen

  • Breakfast Bar
  • Oven
  • Cooktop with Range Hood
  • Microwave
  • Dishwasher
  • Laminate Countertops
  • Disposal

Flooring

  • Carpet
  • Laminate

Bedrooms and Bathrooms

  • 2 Bedrooms
  • Double Master Bedroom
  • Linen Closet
  • Walk-In Closet
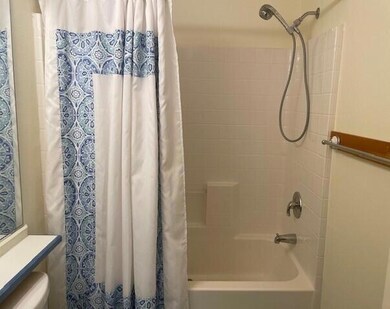
  • 2 Full Bathrooms

Laundry

  • Laundry Room
  • Dryer
  • Washer

Home Security

  • Carbon Monoxide Detectors
  • Fire and Smoke Detector

Outdoor Features

  • Deck
  • Patio
  • Shed

Lot Details

  • Fenced
  • Landscaped
  • Level Lot
  • Front and Back Yard Sprinklers
  • Land Lease of $490 per month

Schools

  • Central Point Elementary School
  • Scenic Middle School
  • Crater High School

Mobile Home

  • Double Wide
  • Block Skirt

Utilities

  • Cooling Available
  • Heat Pump System
  • Water Heater

Listing and Financial Details

  • Probate Listing
  • Assessor Parcel Number 3-0979095

Community Details

Overview

  • Active Adult
  • No Home Owners Association
  • Miller Estates Subdivision Phase 1
  • Park Phone (541) 842-2414 | Manager Teresa Hill

Recreation

  • Park

Property Details

Home Type

Mobile/Manufactured

Year Built

Built in 2003

Parking

2

Listing Details

  • Body Type: Double Wide
  • Directions: North on Hwy. 99, right on Orth Dr., home is straight in and on the right. (Orth Dr is between OSP and Scenic Ave.)
  • Garage Yn: Yes
  • Unit Levels: One
  • Prop. Type: Mobile Home
  • Property Sub Type: In Park
  • Road Surface Type: Paved
  • Subdivision Name: Miller Estates Subdivision Phase 1
  • Skirt: ["Block"]
  • Year Built: 2003
  • ParkManagerName: Teresa Hill
  • Park Manager Phone: 541-842-2414
  • Co List Office Mls Id: orFNL
  • Co List Office Phone: 541-773-3113
  • Co List Office Phone: 541-773-3113
  • Outside Inclusions: Shed, refrigerator, oven, cooktop, dishwasher, water heater, washer/dryer, garbage disposal
  • MLS Status: Closed
  • General Property Information Elementary School: Central Point Elem
  • General Property Information Middle Or Junior School: Scenic Middle
  • General Property Information High School: Crater High
  • General Property Information Senior Community YN: Yes
  • General Property Information Audio Surveillance on Premises YN: No
  • Road Surface Type:Paved: Yes
  • View Neighborhood: Yes
  • Sewer:Public Sewer: Yes
  • Water Source:Public: Yes
  • Appliances Refrigerators: Yes
  • Appliances Dryer: Yes
  • Appliances Microwave: Yes
  • Washers: Yes
  • Body Type Double Wide: Yes
  • Flooring Laminate: Yes
  • Foundation Details Block2: Yes
  • Levels:One: Yes
  • Security Features:Carbon Monoxide Detector(s): Yes
  • Security Features:Smoke Detector(s): Yes
  • Rooms:Kitchen: Yes
  • Rooms:Laundry: Yes
  • Rooms:Living Room2: Yes
  • Other Structures:Shed(s): Yes
  • Utilities:Electricity Connected: Yes
  • Flooring:Carpet: Yes
  • Roof:Composition: Yes
  • Rooms Second Primary: Yes
  • Special Listing Conditions:Probate Listing: Yes
  • Skirt Block3: Yes
  • Special Features: None

Interior Features

  • Appliances: Cooktop, Dishwasher, Disposal, Dryer, Microwave, Oven, Range Hood, Refrigerator, Washer, Water Heater
  • Has Basement: None
  • Full Bathrooms: 2
  • Total Bedrooms: 2
  • Flooring: Carpet, Laminate
  • Interior Amenities: Breakfast Bar, Ceiling Fan(s), Laminate Counters, Linen Closet, Pantry, Vaulted Ceiling(s), Walk-In Closet(s)
  • Window Features: Double Pane Windows, Vinyl Frames
  • ResoLivingAreaSource: Assessor
  • Community Features:Park2: Yes
  • Appliances Dishwasher: Yes
  • Interior Features:Laminate Counters: Yes
  • Appliances:Oven: Yes
  • Appliances:Range Hood: Yes
  • Interior Features:Pantry: Yes
  • Interior Features:Ceiling Fans: Yes
  • Interior Features:Walk-In Closet(s): Yes
  • Other Rooms:Dining Room: Yes
  • Appliances:Cooktop: Yes
  • Interior Features:Breakfast Bar: Yes
  • Interior Features Linen Closet: Yes
  • Interior Features:Vaulted Ceiling(s): Yes

Exterior Features

  • Exterior Features: Deck, Patio
  • Foundation Details: Block
  • Lot Features: Fenced, Landscaped, Level, Sprinklers In Front, Sprinklers In Rear
  • Other Structures: Shed(s)
  • Roof: Composition
  • View: Neighborhood
  • Exclusions: Personal property
  • Lot Features:Level: Yes
  • Lot Features:Fenced: Yes
  • Window Features:Vinyl Frames: Yes
  • Exterior Features:Deck: Yes
  • Lot Features:Landscaped: Yes
  • Lot Features:Sprinklers in Front: Yes
  • Lot Features:Sprinklers In Rear: Yes
  • Window Features:Double Pane Windows: Yes
  • Exterior Features:Patio: Yes

Garage/Parking

  • Garage Spaces: 2.0
  • Parking Features: Driveway, Garage Door Opener, On Street
  • Attached Garage: No
  • General Property Information:Garage YN: Yes
  • General Property Information:Garage Spaces: 2.0
  • Parking Features:Driveway: Yes
  • Parking Features:Garage Door Opener: Yes
  • Parking Features:On Street: Yes

Utilities

  • Cooling: Heat Pump
  • Heating: Electric, Heat Pump
  • Security: Carbon Monoxide Detector(s), Smoke Detector(s)
  • Sewer: Public Sewer
  • Water Source: Public
  • Cooling Y N: Yes
  • HeatingYN: Yes
  • Water Heater: Yes
  • HeatingCooling:Heat Pump: Yes
  • Heating:Electric2: Yes
  • Heating:Heat Pump2: Yes

Condo/Co-op/Association

  • Association: No
  • Community Features: Park
  • Senior Community: Yes

Association/Amenities

  • General Property Information:Association YN: No

Schools

  • Elementary School: Central Point Elem
  • High School: Crater High
  • Middle Or Junior School: Scenic Middle

Lot Info

  • Parcel #: 3-0979095
  • Land Lease Amount Frequency: Monthly

Rental Info

  • Land Lease Amount: 490.0

Tax Info

  • Tax Year: 2022
Create a Home Valuation Report for This Property
The Home Valuation Report is an in-depth analysis detailing your home's value as well as a comparison with similar homes in the area

Property History

We collect this data history from publicly available records. To have your information removed, we recommend requesting removal directly through your county’s website.

Date Event Price List to Sale Price per Sq Ft Prior Sale
05/17/2023 05/17/23 Sold $210,000 -8.7% $168 / Sq Ft
04/26/2023 04/26/23 Pending -- -- --
04/05/2023 04/05/23 For Sale $229,900 +43.7% $184 / Sq Ft
05/14/2019 05/14/19 Sold $160,000 -8.6% $128 / Sq Ft View Prior Sale
05/07/2019 05/07/19 Pending -- -- --
04/15/2018 04/15/18 For Sale $175,000 -- $140 / Sq Ft
Source: Oregon Datashare

Tax History

We collect this data history from publicly available records. To have your information removed, we recommend requesting removal directly through your county’s website.

Year Tax Paid Tax Assessment Tax Assessment Total Assessment is a certain percentage of the fair market value that is determined by local assessors to be the total taxable value of land and additions on the property. Land Improvement
2026 $1,803 $108,340 $108,340
2025 $1,759 $105,190 $105,190
2024 $1,759 $111,320 $111,320
2023 $1,399 $108,080 $108,080
2022 $1,399 $108,080 $0 $108,080
2021 $1,359 $104,940 $0 $104,940
2020 $1,320 $101,890 $0 $101,890
2019 $1,288 $96,050 $0 $96,050
2018 $1,659 $95,680 $0 $95,680
2017 $1,592 $95,680 $0 $95,680
2016 $1,571 $90,200 $0 $90,200
2015 $1,502 $90,200 $0 $90,200
2014 $1,463 $85,030 $0 $85,030
Source: Public Records

Agents Affiliated with this Home

  • Section Image
  • Section Image
  • Section Image
  • Section Image
See All Agents

Map

Source: Oregon Datashare

MLS Number: 220161785

Oregon Datashare
Your Personal Tour Guide

Ask me questions while you tour the home.