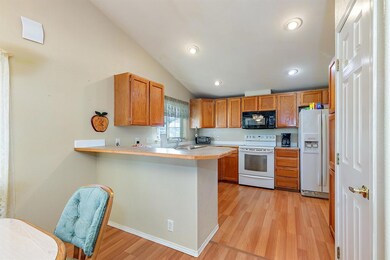
NOT LISTED FOR SALE

291 Orth Dr Unit 7 Central Point, OR 97502

3 Beds
2 Baths
1,560 Sq Ft
2001 Built

Sale Details

Date Sold: July 15, 2020

Last sale price $163,500 $105 Per Sq Ft

81 Days on Market

Highlights

  • Active Adult
  • Territorial View
  • Home Office
  • Deck
  • Wood Flooring
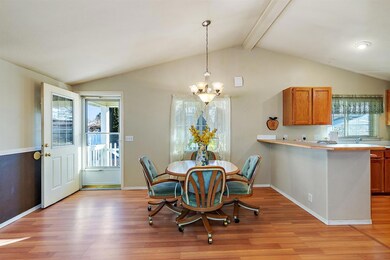
  • Breakfast Area or Nook

About This Home

As of July 2020

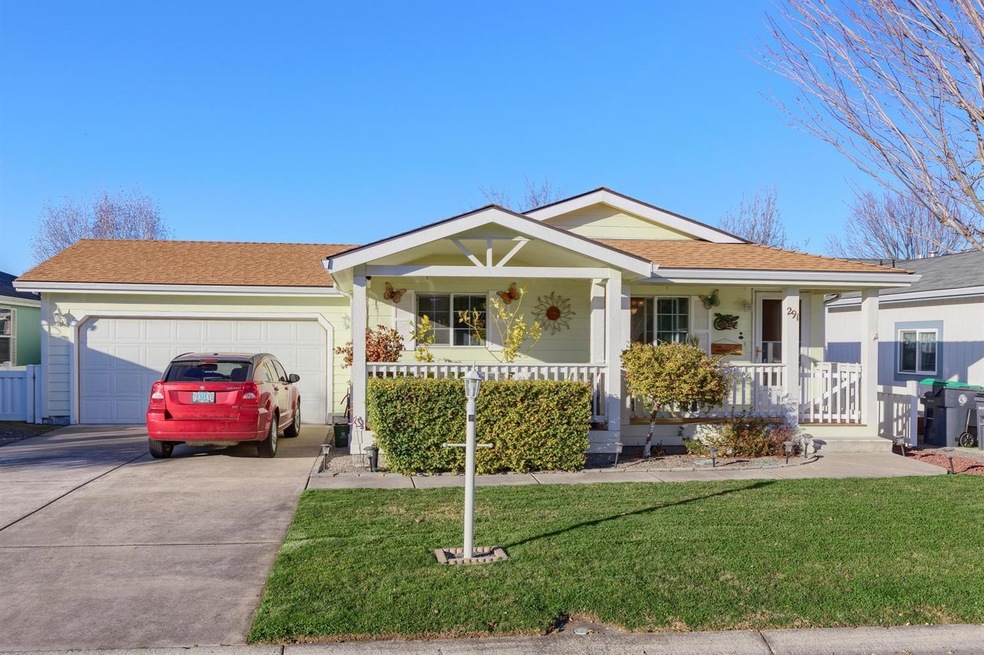
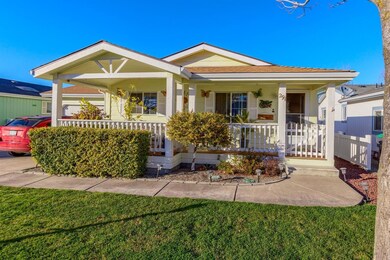
Here is your time to buy into the coveted 55+ Miller Estates! Bright and spacious floorplan makes this house a home. You can't get anymore turnkey ready!! Home was upgraded in 2017. Newer HVAC unit (2015), new Roof('17), new hot water heater, newer flooring. Freshly painted. Not only do you have 3 large rooms, and 2 bathrooms, but you have an oversized 2 car garage with an attached cabana/shop area or extra living area!! Fenced back yard with deck to relax on, tool shed and you have all you need in a friendly and easy to access shopping neighborhood. Roof has 7 years left and is transferrable.

Last Agent to Sell the Property

Ellie George

Home Quest Realty License #200502069 Listed on: 03/26/2020

Last Buyer's Agent

Kari Miller

Windermere Van Vleet & Assoc. License #201208201

Windermere Van Vleet & Assoc.
Create a Home Valuation Report for This Property
The Home Valuation Report is an in-depth analysis detailing your home's value as well as a comparison with similar homes in the area

Property Details

Home Type

  • Mobile/Manufactured

Year Built

  • Built in 2001

HOA Fees

  • $451 Monthly HOA Fees

Parking

  • 2 Car Attached Garage
  • Driveway

Home Design

  • Composition Roof
  • Concrete Perimeter Foundation

Interior Spaces

  • 1-Story Property
  • Double Pane Windows
  • Vinyl Clad Windows
  • Family Room
  • Living Room
  • Home Office
  • Territorial Views

Kitchen

  • Breakfast Area or Nook
  • Oven
  • Cooktop
  • Microwave
  • Dishwasher
  • Disposal

Flooring

  • Wood
  • Carpet
  • Laminate
  • Vinyl

Bedrooms and Bathrooms

  • 3 Bedrooms
  • Walk-In Closet
  • 2 Full Bathrooms

Laundry

  • Laundry Room
  • Dryer
  • Washer

Lot Details

  • Fenced
  • Level Lot
  • Land Lease of $451 per month

Schools

  • Jewett Elementary School
  • Scenic Middle School

Utilities

  • Forced Air Heating and Cooling System
  • Heating System Uses Natural Gas
  • Water Heater

Additional Features

  • Deck
  • Double Wide

Community Details

  • Active Adult
  • Park Manager: CPM, (541)

Listing and Financial Details

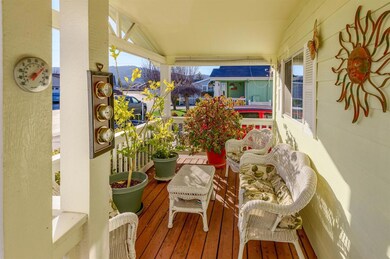
  • Exclusions: front patio furniture
  • Assessor Parcel Number 30176971

Property Details

Home Type

Mobile/Manufactured

Year Built

Built in 2001

HOA Fees

$451 per month

Parking

2

Listing Details

  • Body Type: Double Wide
  • Directions: From Hwy 99: Turn onto Orth Drive, pass Jena Ct, home will be second on the left.
  • Garage Yn: Yes
  • Unit Levels: One
  • Prop. Type: Mobile Home
  • Property Sub Type: In Park
  • Year Built: 2001
  • ParkManagerName: CPM, (541)
  • Co List Office Phone: 541-774-5503
  • Outside Inclusions: w/d,fridge,oven,mw,back patio furniture
  • MLS Status: Closed
  • General Property Information Elementary School: Jewett Elem
  • General Property Information Middle Or Junior School: Scenic Middle
  • General Property Information Senior Community YN: Yes
  • General Property Information Audio Surveillance on Premises YN: No
  • View Territorial: Yes
  • Sewer:Public Sewer: Yes
  • Water Source:Public: Yes
  • Appliances Refrigerators: Yes
  • Appliances Dryer: Yes
  • Appliances Microwave: Yes
  • Washers: Yes
  • Body Type Double Wide: Yes
  • Flooring Laminate: Yes
  • Levels:One: Yes
  • Rooms:Kitchen: Yes
  • Rooms:Laundry: Yes
  • Rooms:Living Room2: Yes
  • Flooring:Hardwood: Yes
  • Flooring:Vinyl: Yes
  • Utilities:Electricity Connected: Yes
  • Cooling:Central Air: Yes
  • Flooring:Carpet: Yes
  • Roof:Composition: Yes
  • Rooms:Office2: Yes
  • Foundation Details Concrete Perimeter: Yes
  • Rooms:Breakfast Nook: Yes
  • Special Features: None

Interior Features

  • Appliances: Cooktop, Dishwasher, Disposal, Dryer, Microwave, Oven, Refrigerator, Washer, Water Heater
  • Full Bathrooms: 2
  • Total Bedrooms: 3
  • Flooring: Carpet, Hardwood, Laminate, Vinyl
  • Interior Amenities: Primary Downstairs, Walk-In Closet(s)
  • Window Features: Double Pane Windows, Vinyl Frames
  • ResoLivingAreaSource: Assessor
  • Appliances Dishwasher: Yes
  • Interior Features:Primary Downstairs: Yes
  • Appliances:Oven: Yes
  • Interior Features:Walk-In Closet(s): Yes
  • Other Rooms:Family Room2: Yes
  • Appliances:Cooktop: Yes

Exterior Features

  • Exterior Features: Deck
  • Foundation Details: Concrete Perimeter
  • Lot Features: Fenced, Level
  • Roof: Composition
  • View: Territorial
  • Exclusions: front patio furniture
  • Lot Features:Level: Yes
  • Lot Features:Fenced: Yes
  • Window Features:Vinyl Frames: Yes
  • Exterior Features:Deck: Yes
  • Window Features:Double Pane Windows: Yes

Garage/Parking

  • Garage Spaces: 2.0
  • Parking Features: Attached, Concrete, Driveway
  • Attached Garage: Yes
  • General Property Information:Garage YN: Yes
  • General Property Information:Garage Spaces: 2.0
  • Parking Features:Attached: Yes
  • Parking Features:Driveway: Yes
  • Parking Features:Concrete2: Yes

Utilities

  • Cooling: Central Air
  • Heating: Forced Air, Natural Gas
  • Sewer: Public Sewer
  • Water Source: Public
  • Cooling Y N: Yes
  • HeatingYN: Yes
  • Water Heater: Yes
  • Heating:Forced Air: Yes
  • Heating:Natural Gas: Yes

Condo/Co-op/Association

  • Amenities: Other
  • Association Fee: 451.0
  • Association Fee Frequency: Monthly
  • Association: Yes
  • Senior Community: Yes

Association/Amenities

  • General Property Information:Association YN: Yes
  • General Property Information:Association Fee: 451.0
  • General Property Information:Association Fee Frequency: Monthly

Schools

  • Elementary School: Jewett Elem
  • Middle Or Junior School: Scenic Middle

Lot Info

  • Parcel #: 30176971
  • Land Lease Amount Frequency: Monthly

Rental Info

  • Land Lease Amount: 451.0

Tax Info

  • Tax Year: 2019

Property History

We collect this data history from publicly available records. To have your information removed, we recommend requesting removal directly through your county’s website.

Date Event Price List to Sale Price per Sq Ft
07/15/2020 07/15/20 Sold $163,500 -2.1% $105 / Sq Ft
06/15/2020 06/15/20 Pending -- -- --
03/26/2020 03/26/20 For Sale $167,000 -- $107 / Sq Ft
Source: Oregon Datashare

Tax History

We collect this data history from publicly available records. To have your information removed, we recommend requesting removal directly through your county’s website.

Year Tax Paid Tax Assessment Tax Assessment Total Assessment is a certain percentage of the fair market value that is determined by local assessors to be the total taxable value of land and additions on the property. Land Improvement
2026 $1,648 $98,970 $98,970
2025 $1,608 $96,090 $96,090
2024 $1,608 $93,300 $93,300
2023 $1,520 $90,590 $90,590
2022 $1,520 $90,590 $0 $90,590
2021 $1,477 $87,960 $0 $87,960
2020 $1,435 $85,400 $0 $85,400
2019 $1,400 $80,510 $0 $80,510
2018 $1,357 $78,170 $0 $78,170
2017 $1,323 $78,170 $0 $78,170
2016 $1,285 $73,690 $0 $73,690
2015 $1,228 $73,690 $0 $73,690
2014 $1,197 $69,470 $0 $69,470
Source: Public Records

Agents Affiliated with this Home

  • Section Image
  • Section Image
See All Agents

Map

Source: Oregon Datashare

MLS Number: 103011927

Oregon Datashare
Your Personal Tour Guide

Ask me questions while you tour the home.