KP
Seller's Agent in 2014
Kathy Poland
Windermere Van Vleet & Assoc.
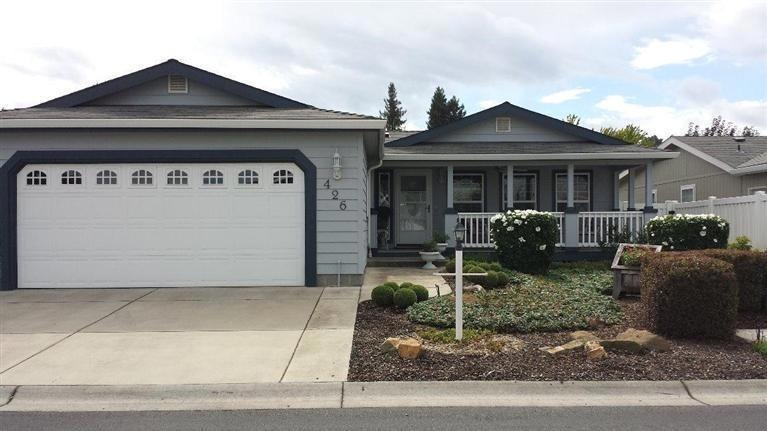
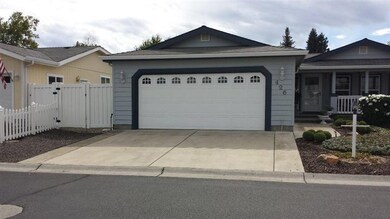
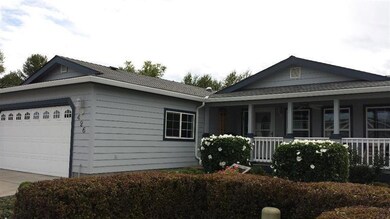
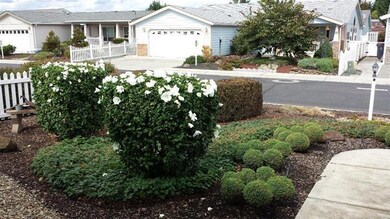
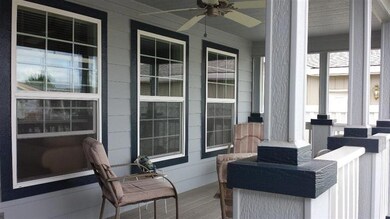

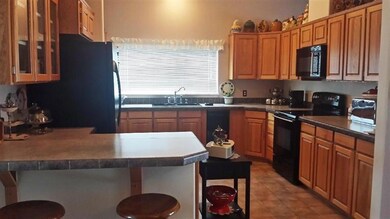
Incredible, well-kept home located in the wonderful 55+ Miller Estates, built in 2000. From its immaculate streets and sidewalks, to the beautifully landscaped homes and private park, pride-of-ownership shines throughout this community. This 2004 built one owner vaulted triple-wide is just stunning with its oversized Gourmet Kitchen, Jenn Air Appliances, Breakfast Bar, Roll out Shelves and a Huge Pantry with Laundry Room. TWO Master Suites with full baths; also an additional 3rd bedroom makes a great office or hobby/crafts room. Enjoy the spacious Covered Front Porch or Private back yard with Large Deck and great Views, Oversized Finished Two Car Garage & Gated Storage area has lots of room for toys. Snowbirds, RV parking available at park. Monthly space fee 395. As the owners say in the park, It's a Life Style.
Last Agent to Sell the Property
Kathy Poland
Windermere Van Vleet & Assoc. License #200204088 Listed on: 09/26/2014
Last Buyer's Agent
Kathy Poland
Windermere Van Vleet & Assoc. License #200204088 Listed on: 09/26/2014
We collect this data history from publicly available records. To have your information removed, we recommend requesting removal directly through your county’s website.
| Date | Event | Price | List to Sale | Price per Sq Ft |
|---|---|---|---|---|
| 12/22/2014 12/22/14 | Sold | $138,000 | -0.4% | -- |
| 12/01/2014 12/01/14 | Pending | -- | -- | -- |
| 09/26/2014 09/26/14 | For Sale | $138,500 | -- | -- |
We collect this data history from publicly available records. To have your information removed, we recommend requesting removal directly through your county’s website.
| Year | Tax Paid | Tax Assessment Tax Assessment Total Assessment is a certain percentage of the fair market value that is determined by local assessors to be the total taxable value of land and additions on the property. | Land | Improvement |
|---|---|---|---|---|
| 2026 | $2,111 | $126,960 | $126,960 | |
| 2025 | $2,059 | $123,270 | $123,270 | |
| 2024 | $2,059 | $119,680 | $119,680 | |
| 2023 | $1,947 | $116,200 | $116,200 | |
| 2022 | $1,947 | $116,200 | $0 | $116,200 |
| 2021 | $1,892 | $112,820 | $0 | $112,820 |
| 2020 | $1,837 | $109,540 | $0 | $109,540 |
| 2019 | $1,792 | $103,260 | $0 | $103,260 |
| 2018 | $1,738 | $100,260 | $0 | $100,260 |
| 2017 | $1,695 | $100,260 | $0 | $100,260 |
| 2016 | $1,645 | $94,510 | $0 | $94,510 |
| 2015 | $1,573 | $94,510 | $0 | $94,510 |
| 2014 | $1,533 | $89,090 | $0 | $89,090 |
KP
Seller's Agent in 2014
Kathy Poland
Windermere Van Vleet & Assoc.
Source: Oregon Datashare
MLS Number: 102950689

Disclaimer: Certain information contained herein is derived from information provided by parties other than Homes.com. All information provided is deemed reliable, but is not guaranteed to be accurate and should be independently verified.
© 2026 Oregon Datashare (KCAR | MLSCO | SOMLS). All rights reserved. The data relating to real estate for sale on this web site comes in part from the Internet Data Exchange Program of the Oregon Datashare. Real estate listings held by IDX Brokerage firms other than Ten-X are marked with the Internet Data Exchange logo or the Internet Data Exchange thumbnail logo and detailed information about them includes the name of the listing Brokers. Information provided is for consumers' personal, non-commercial use and may not be used for any purpose other than to identify prospective properties the viewer may be interested in purchasing. The consumer will not copy, retransmit nor redistribute any of the content from this website. Information provided is deemed reliable, but not guaranteed.
Ask me questions while you tour the home.