
Seller's Agent in 2015
Tiffany Malot
Keller Williams Realty Southern Oregon
(541) 326-6437
9 Total Sales
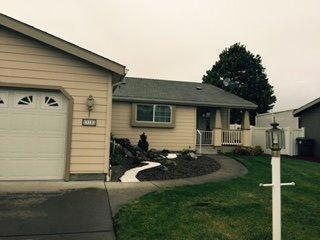
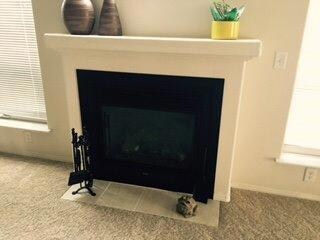
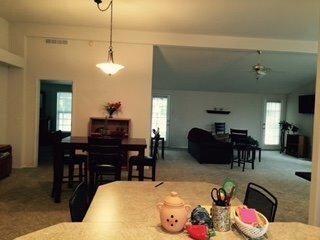

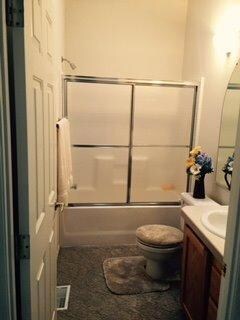
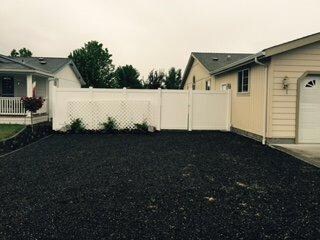

3 bedroom, 2 bath home in Miller Estates 55+ living. Triple wide 1872 sf with open floor plan. Large kitchen with center island and breakfast bar. Great room with vaulted ceilings, gas fireplace. Master bedroom with large walk-in closet, private bath and ceiling fan. Separate laundry room with oversized storage space. Two car garage. Large covered patio. This is the largest lot in Miller Estates. Vinyl fencing along property provides easy access to side grass landscaping and new raised beds for gardening. Possible RV parking.
Last Agent to Sell the Property
Keller Williams Realty Southern Oregon License #960400156 Listed on: 05/18/2015
Last Buyer's Agent
Kathy Poland
Windermere Van Vleet & Assoc2 License #200204088
We collect this data history from publicly available records. To have your information removed, we recommend requesting removal directly through your county’s website.
| Date | Event | Price | List to Sale | Price per Sq Ft |
|---|---|---|---|---|
| 08/31/2015 08/31/15 | Sold | $135,000 | -10.0% | -- |
| 08/10/2015 08/10/15 | Pending | -- | -- | -- |
| 05/18/2015 05/18/15 | For Sale | $150,000 | -- | -- |
We collect this data history from publicly available records. To have your information removed, we recommend requesting removal directly through your county’s website.
| Year | Tax Paid | Tax Assessment Tax Assessment Total Assessment is a certain percentage of the fair market value that is determined by local assessors to be the total taxable value of land and additions on the property. | Land | Improvement |
|---|---|---|---|---|
| 2026 | $2,209 | $132,870 | $132,870 | |
| 2025 | $2,155 | $129,000 | $129,000 | |
| 2024 | $2,155 | $125,250 | $125,250 | |
| 2023 | $2,037 | $121,610 | $121,610 | |
| 2022 | $2,037 | $121,610 | $0 | $121,610 |
| 2021 | $1,980 | $118,070 | $0 | $118,070 |
| 2020 | $1,922 | $114,640 | $0 | $114,640 |
| 2019 | $1,875 | $108,070 | $0 | $108,070 |
| 2018 | $1,818 | $104,930 | $0 | $104,930 |
| 2017 | $1,773 | $104,930 | $0 | $104,930 |
| 2016 | $1,722 | $98,920 | $0 | $98,920 |
| 2015 | $1,646 | $98,920 | $0 | $98,920 |
| 2014 | $1,604 | $93,250 | $0 | $93,250 |
Seller's Agent in 2015
Tiffany Malot
Keller Williams Realty Southern Oregon
(541) 326-6437
9 Total Sales
K
Buyer's Agent in 2015
Kathy Poland
Windermere Van Vleet & Assoc2
Source: Oregon Datashare
MLS Number: 102956131
Disclaimer: Certain information contained herein is derived from information provided by parties other than Homes.com. All information provided is deemed reliable, but is not guaranteed to be accurate and should be independently verified.
© 2026 Oregon Datashare (KCAR | MLSCO | SOMLS). All rights reserved. The data relating to real estate for sale on this web site comes in part from the Internet Data Exchange Program of the Oregon Datashare. Real estate listings held by IDX Brokerage firms other than Ten-X are marked with the Internet Data Exchange logo or the Internet Data Exchange thumbnail logo and detailed information about them includes the name of the listing Brokers. Information provided is for consumers' personal, non-commercial use and may not be used for any purpose other than to identify prospective properties the viewer may be interested in purchasing. The consumer will not copy, retransmit nor redistribute any of the content from this website. Information provided is deemed reliable, but not guaranteed.
Ask me questions while you tour the home.