NOT LISTED FOR SALE

405 Marian Ave Central Point, OR 97502

2 Beds
2 Baths
1,238 Sq Ft
2004 Built

Sale Details

Date Sold: April 9, 2024

Last sale price $198,750 $161 Per Sq Ft

6 Days on Market

Highlights

  • Active Adult
  • No HOA
  • 2 Car Attached Garage
  • Two Primary Bedrooms
  • Enclosed Patio or Porch
  • Double Pane Windows

About This Home

As of April 2024

Downsize in style and embrace carefree living in this charming 2-bedroom, 2-bathroom single-story home nestled within the premier 55+ community Miller Estates. This exquisite residence offers the ideal blend of comfort and luxury, featuring large bedrooms, an open floor plan, modern finishes, and single-story convenience, all within an active community with high-end amenities and a convenient Central Point location. Contact us today to schedule a private tour and discover your perfect retirement oasis!

Last Agent to Sell the Property

Mason McKinney

RE/MAX Platinum License #201236868 Listed on: 03/21/2024

RE/MAX Platinum

Last Buyer's Agent

Mason McKinney

RE/MAX Platinum License #201236868 Listed on: 03/21/2024

RE/MAX Platinum

Property Details

Home Type

  • Mobile/Manufactured

Year Built

  • Built in 2004

Parking

  • 2 Car Attached Garage
  • Garage Door Opener
  • Driveway

Home Design

  • Asphalt Roof
  • Concrete Perimeter Foundation

Interior Spaces

  • 1-Story Property
  • Ceiling Fan
  • Double Pane Windows
  • Living Room
  • Dining Room

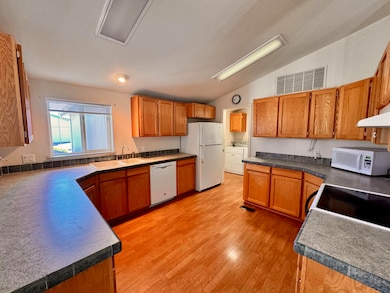
Kitchen

  • Oven
  • Range with Range Hood
  • Microwave
  • Dishwasher
  • Tile Countertops

Flooring

  • Carpet
  • Vinyl

Bedrooms and Bathrooms

  • 2 Bedrooms
  • Double Master Bedroom
  • Walk-In Closet
  • 2 Full Bathrooms
  • Double Vanity
  • Bathtub with Shower

Laundry

  • Laundry Room
  • Dryer
  • Washer

Home Security

  • Carbon Monoxide Detectors
  • Fire and Smoke Detector

Accessible Home Design

  • Accessible Full Bathroom
  • Accessible Bedroom
  • Accessible Kitchen
  • Accessible Closets
  • Accessible Doors

Outdoor Features

  • Enclosed Patio or Porch
  • Shed

Lot Details

  • Fenced
  • Garden
  • Land Lease of $535 per month

Schools

  • Jewett Elementary School
  • Scenic Middle School
  • Crater High School

Mobile Home

  • Double Wide

Utilities

  • Cooling Available
  • Heat Pump System
  • Water Heater

Listing and Financial Details

  • No Short Term Rentals Allowed
  • Assessor Parcel Number 1638031

Community Details

Overview

  • Active Adult
  • No Home Owners Association
  • Park Phone (541) 773-6400 | Manager Jenny Osborne

Recreation

  • Park
  • Trails

Property Details

Home Type

Mobile/Manufactured

Year Built

Built in 2004

Parking

2

Listing Details

  • Body Type: Double Wide
  • Directions: N on OR-99. Right at Orth Dr. Right on Marian Ave. Property on Left.
  • Garage Yn: Yes
  • Unit Levels: One
  • Prop. Type: Mobile Home
  • Property Sub Type: On Leased Land
  • Road Frontage Type: Shared Access
  • Road Surface Type: Paved
  • Subdivision Name: N/A
  • Skirt: ["Other"]
  • Year Built: 2004
  • ParkManagerName: Jenny Osborne
  • Park Manager Phone: 541-773-6400
  • Co List Office Phone: 541-734-5500
  • Outside Inclusions: Appliances
  • MLS Status: Closed
  • General Property Information Elementary School: Jewett Elem
  • General Property Information Middle Or Junior School: Scenic Middle
  • General Property Information High School: Crater High
  • General Property Information Senior Community YN: Yes
  • General Property Information Audio Surveillance on Premises YN: No
  • Road Surface Type:Paved: Yes
  • Community Features Short Term Rentals Not Allowed: Yes
  • Community Features Trail(s): Yes
  • Sewer:Public Sewer: Yes
  • Water Source:Public: Yes
  • Appliances Refrigerators: Yes
  • Appliances Dryer: Yes
  • Appliances Microwave: Yes
  • Washers: Yes
  • Body Type Double Wide: Yes
  • Levels:One: Yes
  • Security Features:Carbon Monoxide Detector(s): Yes
  • Security Features:Smoke Detector(s): Yes
  • Rooms:Kitchen: Yes
  • Rooms:Laundry: Yes
  • Rooms:Living Room2: Yes
  • Other Structures:Shed(s): Yes
  • Flooring:Vinyl: Yes
  • Utilities:Electricity Connected: Yes
  • Flooring:Carpet: Yes
  • Foundation Details Concrete Perimeter: Yes
  • Rooms Second Primary: Yes
  • Roof Asphalt2: Yes
  • Special Features: None

Interior Features

  • Accessibility Features: Accessible Bedroom, Accessible Closets, Accessible Doors, Accessible Full Bath, Accessible Kitchen
  • Appliances: Dishwasher, Dryer, Microwave, Oven, Range, Range Hood, Refrigerator, Washer, Water Heater
  • Full Bathrooms: 2
  • Total Bedrooms: 2
  • Flooring: Carpet, Vinyl
  • Interior Amenities: Ceiling Fan(s), Double Vanity, Primary Downstairs, Shower/Tub Combo, Tile Counters, Walk-In Closet(s)
  • Window Features: Double Pane Windows
  • ResoLivingAreaSource: Assessor
  • Community Features:Park2: Yes
  • Appliances Dishwasher: Yes
  • Appliances Range: Yes
  • Interior Features:Primary Downstairs: Yes
  • Appliances:Oven: Yes
  • Appliances:Range Hood: Yes
  • Interior Features ShowerTub Combo: Yes
  • Interior Features:Ceiling Fans: Yes
  • Interior Features:Double Vanity: Yes
  • Interior Features:Walk-In Closet(s): Yes
  • Other Rooms:Dining Room: Yes
  • Interior Features:Tile Counters: Yes

Exterior Features

  • Exterior Features: Patio
  • Foundation Details: Concrete Perimeter
  • Lot Features: Fenced, Garden
  • Other Structures: Shed(s)
  • Roof: Asphalt
  • Exclusions: Personal Property
  • Lot Features:Fenced: Yes
  • Window Features:Double Pane Windows: Yes
  • Exterior Features:Patio: Yes
  • Lot Features:Garden: Yes
  • Rooms Enclosed PorchPatio: Yes
  • Accessibility Features:Accessible Bedroom: Yes
  • Accessibility Features:Accessible Full Bath: Yes
  • Accessibility Features:Accessible Door(s): Yes
  • Accessibility Features:Accessible Kitchen: Yes
  • Accessibility Features:Accessible Closets: Yes

Garage/Parking

  • Garage Spaces: 2.0
  • Parking Features: Asphalt, Attached, Driveway, Garage Door Opener
  • Attached Garage: Yes
  • General Property Information:Garage YN: Yes
  • General Property Information:Garage Spaces: 2.0
  • Parking Features:Attached: Yes
  • Parking Features:Driveway: Yes
  • Parking Features:Garage Door Opener: Yes
  • Parking Features:Asphalt: Yes

Utilities

  • Cooling: Heat Pump
  • Heating: Heat Pump
  • Security: Carbon Monoxide Detector(s), Smoke Detector(s)
  • Sewer: Public Sewer
  • Water Source: Public
  • Cooling Y N: Yes
  • HeatingYN: Yes
  • Water Heater: Yes
  • HeatingCooling:Heat Pump: Yes
  • Heating:Heat Pump2: Yes

Condo/Co-op/Association

  • Association: No
  • Community Features: Park, Short Term Rentals Not Allowed, Trail(s)
  • Senior Community: Yes

Association/Amenities

  • General Property Information:Association YN: No

Schools

  • Elementary School: Jewett Elem
  • High School: Crater High
  • Middle Or Junior School: Scenic Middle

Lot Info

  • Parcel #: 1638031
  • Land Lease Amount Frequency: Monthly

Rental Info

  • Land Lease Amount: 535.0

Tax Info

  • Tax Year: 2023
Create a Home Valuation Report for This Property
The Home Valuation Report is an in-depth analysis detailing your home's value as well as a comparison with similar homes in the area

Property History

We collect this data history from publicly available records. To have your information removed, we recommend requesting removal directly through your county’s website.

Date Event Price List to Sale Price per Sq Ft
04/09/2024 04/09/24 Sold $198,750 -5.3% $161 / Sq Ft
03/24/2024 03/24/24 Pending -- -- --
03/21/2024 03/21/24 For Sale $209,900 0.0% $170 / Sq Ft
03/19/2024 03/19/24 Pending -- -- --
03/18/2024 03/18/24 For Sale $209,900 -- $170 / Sq Ft
Source: Oregon Datashare

Tax History

We collect this data history from publicly available records. To have your information removed, we recommend requesting removal directly through your county’s website.

Year Tax Paid Tax Assessment Tax Assessment Total Assessment is a certain percentage of the fair market value that is determined by local assessors to be the total taxable value of land and additions on the property. Land Improvement
2026 $2,084 $125,360 $125,360
2025 $2,034 $121,710 $121,710
2024 $2,034 $118,170 $118,170
2023 $1,968 $114,730 $0 $114,730
2022 $1,923 $114,730 $0 $114,730
2021 $1,868 $111,390 $0 $111,390
2020 $1,814 $108,150 $0 $108,150
2019 $1,570 $95,820 $0 $95,820
2018 $1,698 $97,410 $0 $97,410
2017 $1,621 $97,410 $0 $97,410
2016 $1,609 $97,720 $0 $97,720
2015 $1,525 $95,800 $0 $95,800
2014 $1,629 $95,400 $0 $95,400
Source: Public Records

Agents Affiliated with this Home

  • Section Image
See All Agents

Map

Source: Oregon Datashare

MLS Number: 220178748

Oregon Datashare

APN: 30979961

Your Personal Tour Guide

Ask me questions while you tour the home.