
Eduardo Nieto
eXp Realty of California, Inc
(888) 572-4168
45 Total Sales
18 in Willits
$75K - $599K Price Range
Estimated Value: $489,329
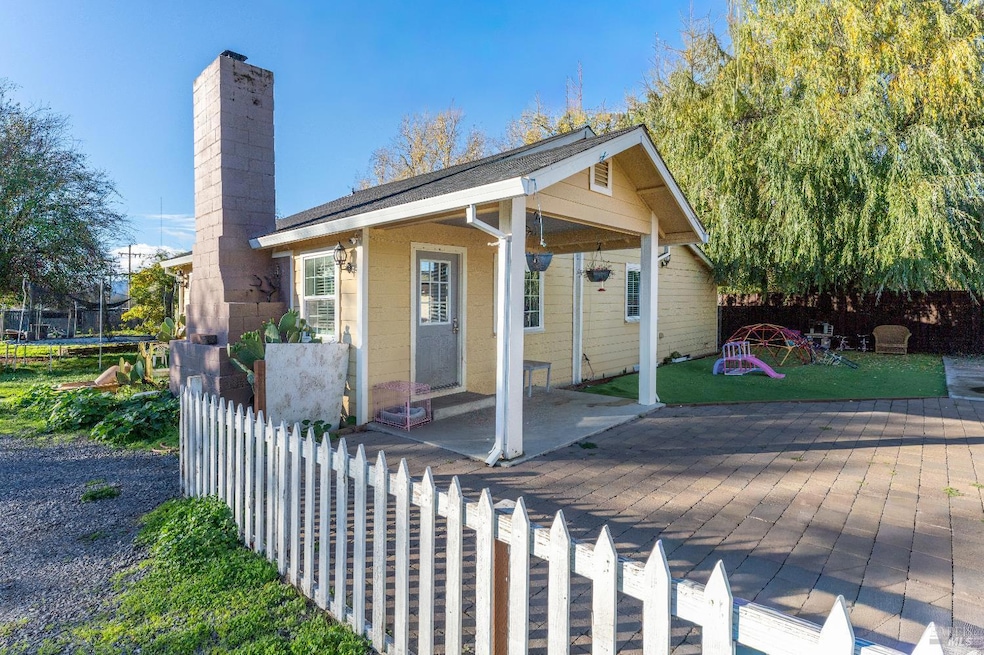
This exceptional country property offers two separate single-family residences on one spacious acre ideal for investors, extended families, or multigenerational living. The main home features 3 bedrooms and 2 bathrooms, showcasing a beautifully updated kitchen with granite countertops, a large island, stainless steel appliances, and natural gas fireplace. The interior includes elegant travertine and hardwood flooring throughout. The second home offers 2 bedrooms and 1 bathroom, complete with a functional kitchen equipped with Formica countertops and a stainless-steel sink. Perfect for rental income, guests, or additional family members. The property also includes multiple outbuildings that provide versatile potential for use as a garage, gym, workshop, family room, or additional storage. New roof in 2020. Don't miss the chance to own this charming and versatile country property with endless possibilities.
Last Agent to Sell the Property
RE/MAX Gold - Selzer and Assoc License #DRE #01249091 Listed on: 11/21/2025
We collect this data history from publicly available records. To have your information removed, we recommend requesting removal directly through your county’s website.
Eduardo Nieto
eXp Realty of California, Inc
(888) 572-4168
45 Total Sales
18 in Willits
$75K - $599K Price Range
Jennifer Sorum
Coldwell Banker Mendo Realty
(530) 537-0684
44 Total Sales
10 in Willits
$255K - $725K Price Range
Anthony Hall
W Real Estate
(707) 466-7811
11 Total Sales
3 in Willits
$9,000 Price Range
Milli Cannata
Vanguard Properties
(707) 634-2349
76 Total Sales
1 in Willits
$315,000 Price
Rodrigo Hernandez
Providence Properties
(916) 318-3309
24 Total Sales
1 in Willits
$383,350 Price
Diane Pennington
(707) 466-7357
26 Total Sales
3 in Willits
$330K - $350K Price Range
We collect this data history from publicly available records. To have your information removed, we recommend requesting removal directly through your county’s website.
| Date | Buyer | Sale Price | Title Company |
|---|---|---|---|
| $490,000 | Redwood Empire Title | ||
| -- | Accommodation | ||
| $280,000 | First American Title Company | ||
| -- | -- |
We collect this data history from publicly available records. To have your information removed, we recommend requesting removal directly through your county’s website.
| Date | Status | Borrower | Loan Amount |
|---|---|---|---|
| Open | $20,948 | ||
| Open | $465,500 | ||
| Closed | $255,000 |
We collect this data history from publicly available records. To have your information removed, we recommend requesting removal directly through your county’s website.
| Date | Event | Price | List to Sale | Price per Sq Ft |
|---|---|---|---|---|
| 03/17/2026 03/17/26 | Sold | $490,000 | 0.0% | $456 / Sq Ft |
| 11/21/2025 11/21/25 | For Sale | $490,000 | -- | $456 / Sq Ft |
We collect this data history from publicly available records. To have your information removed, we recommend requesting removal directly through your county’s website.
| Year | Tax Paid | Tax Assessment Tax Assessment Total Assessment is a certain percentage of the fair market value that is determined by local assessors to be the total taxable value of land and additions on the property. | Land | Improvement |
|---|---|---|---|---|
| 2026 | $3,950 | $352,436 | $166,545 | $185,891 |
| 2025 | $3,870 | $345,527 | $163,280 | $182,247 |
| 2023 | $3,870 | $332,112 | $156,941 | $175,171 |
| 2022 | $3,688 | $325,601 | $153,864 | $171,737 |
| 2021 | $3,662 | $319,218 | $150,848 | $168,370 |
| 2020 | $3,566 | $315,944 | $149,301 | $166,643 |
| 2019 | $3,562 | $309,752 | $146,375 | $163,377 |
| 2018 | $3,363 | $303,680 | $143,506 | $160,174 |
| 2017 | $3,347 | $303,031 | $140,693 | $162,338 |
| 2016 | $3,323 | $297,089 | $137,934 | $159,155 |
| 2015 | $3,266 | $292,628 | $135,863 | $156,765 |
| 2014 | $3,224 | $286,897 | $133,202 | $153,695 |
M
Seller's Agent in 2026
Maria Cardona
RE/MAX Gold - Selzer and Assoc
(707) 459-6175
18 Total Sales
Buyer's Agent in 2026
Steve Bowne
W Real Estate
(707) 485-4445
98 Total Sales
Source: Bay Area Real Estate Information Services (BAREIS)
MLS Number: 325099857
APN: 103-142-01-00
Disclaimer: Certain information contained herein is derived from information provided by parties other than Homes.com. All information provided is deemed reliable, but is not guaranteed to be accurate and should be independently verified.
Listing information deemed reliable but not guaranteed. Copyright 2026 Bay Area Real Estate Information Services, Inc. All Right Reserved.
Ask me questions while you tour the home.