
Gary Seid
Keller Williams Marquee
(314) 582-2798
188 Total Sales
1 in O'Fallon
$400,000 Price

Estimated Value: $700,821
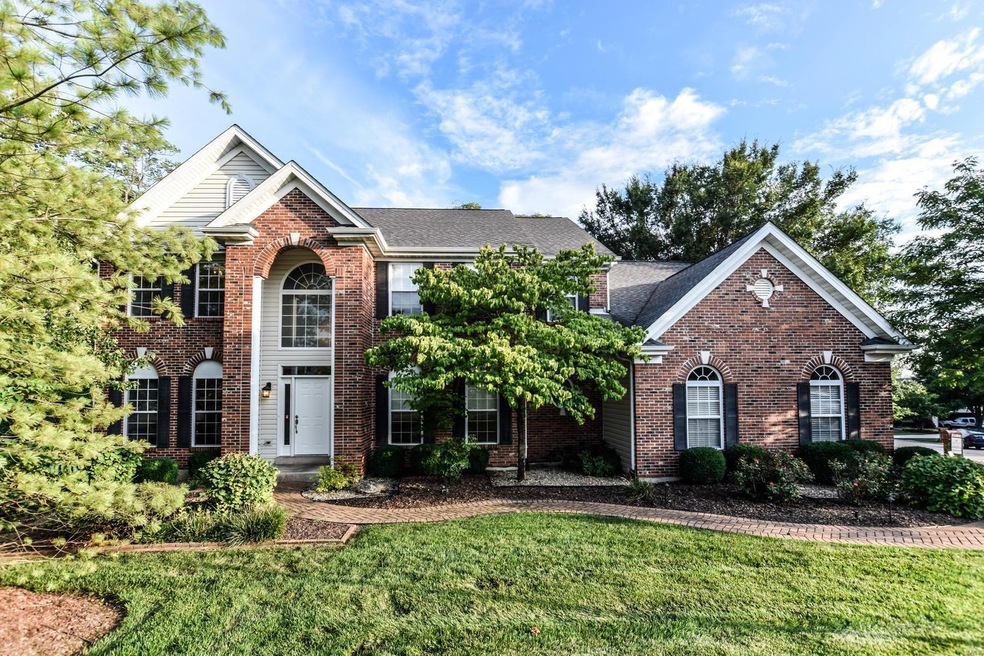
STUNNING home in Whitetail Estates! 4 bed 4.5 bath home on a ¾ acre corner lot with professional landscaping and in ground sprinkler system. 3-car side entry garage! 2-sty entry foyer w/ beautiful wood floors, a kitchen open to a hearth room and breakfast room, as well as separate living and dining rooms. Georgeous new granite counter tops. Nine foot ceilings throughout the main floor and finished basement. So many windows all backing to lush woods! You'll love sitting on the deck enjoying the fall and if its sunny there's a sundecker retractable awning for shade! Upstairs could be a 5th bedroom or family room. In basement, a second kitchen with a bar, walkout to an indoor/outdoor living space w/ waterfall, perfect for a TV and sofa! Main floor laundry w/ ample storage. A portion of the yard is fenced with wrought iron fencing and built-in playground – but the wooded lot extends significantly beyond fencing and provides a great place to explore with a small creek and wooded area.
Last Agent to Sell the Property
Real Broker LLC License #2015021561 Listed on: 08/13/2018
We collect this data history from publicly available records. To have your information removed, we recommend requesting removal directly through your county’s website.
Gary Seid
Keller Williams Marquee
(314) 582-2798
188 Total Sales
1 in O'Fallon
$400,000 Price
Richard Hawkins
Coldwell Banker Realty - Gundaker
(314) 582-2293
66 Total Sales
19 in O'Fallon
$185K - $750K Price Range
Stacey Blondin
Main St. Real Estate
(314) 648-8742
229 Total Sales
8 in O'Fallon
$170K - $439K Price Range
Jamy Phillips
EXP Realty, LLC
(636) 251-5421
52 Total Sales
8 in O'Fallon
$170K - $425K Price Range
Debra Strathearn
Coldwell Banker Realty - Gundaker
(314) 710-2625
33 Total Sales
1 in O'Fallon
$323,000 Price
Michael Quigley
Worth Clark Realty
(314) 666-0020
90 Total Sales
3 in O'Fallon
$328K - $475K Price Range
We collect this data history from publicly available records. To have your information removed, we recommend requesting removal directly through your county’s website.
| Date | Buyer | Sale Price | Title Company |
|---|---|---|---|
| -- | Continental Title | ||
| Shaver James R | -- | Benchmark Title Llc | |
| Shaver James R | -- | Benchmark Title Llc | |
| Shaver James R | -- | None Available | |
| Shaver James | -- | -- |
We collect this data history from publicly available records. To have your information removed, we recommend requesting removal directly through your county’s website.
| Date | Status | Borrower | Loan Amount |
|---|---|---|---|
| Open | $1,320,000 | ||
| Closed | Cook Boyd | $202,800 | |
| Closed | Cook Boyd | $204,000 | |
| Closed | Cook Boyd | $325,600 | |
| Previous Owner | Gotto Sonya M | $138,000 | |
| Previous Owner | Shaver James R | $145,000 | |
| Previous Owner | Gotto Shaver Family Revocable Living Tru | $148,000 | |
| Previous Owner | Shaver James | $232,000 |
We collect this data history from publicly available records. To have your information removed, we recommend requesting removal directly through your county’s website.
| Date | Event | Price | List to Sale | Price per Sq Ft |
|---|---|---|---|---|
| 11/12/2018 11/12/18 | Sold | -- | -- | -- |
| 10/03/2018 10/03/18 | Pending | -- | -- | -- |
| 09/25/2018 09/25/18 | For Sale | $409,900 | 0.0% | $110 / Sq Ft |
| 09/18/2018 09/18/18 | Off Market | -- | -- | -- |
| 08/13/2018 08/13/18 | For Sale | $409,900 | -- | $110 / Sq Ft |
We collect this data history from publicly available records. To have your information removed, we recommend requesting removal directly through your county’s website.
| Year | Tax Paid | Tax Assessment Tax Assessment Total Assessment is a certain percentage of the fair market value that is determined by local assessors to be the total taxable value of land and additions on the property. | Land | Improvement |
|---|---|---|---|---|
| 2026 | $7,688 | $120,274 | ||
| 2025 | $6,912 | $120,274 | ||
| 2023 | $6,915 | $104,987 | $0 | $0 |
| 2022 | $5,752 | $81,205 | $0 | $0 |
| 2021 | $5,757 | $81,205 | $0 | $0 |
| 2020 | $5,609 | $76,555 | $0 | $0 |
| 2019 | $5,622 | $76,555 | $0 | $0 |
| 2018 | $5,886 | $76,559 | $0 | $0 |
| 2017 | $5,830 | $76,559 | $0 | $0 |
| 2016 | $5,507 | $72,033 | $0 | $0 |
| 2015 | $5,119 | $72,033 | $0 | $0 |
| 2014 | $4,933 | $68,229 | $0 | $0 |
Seller's Agent in 2018
Lynne Hart
Real Broker LLC
(314) 324-6907
137 Total Sales
Source: MARIS MLS
MLS Number: MIS18063906
APN: 2-0130-7876-00-0001.0000000
Disclaimer: Certain information contained herein is derived from information provided by parties other than Homes.com. All information provided is deemed reliable, but is not guaranteed to be accurate and should be independently verified.
All data is obtained from various sources and may not have been verified by broker or MLS GRID. Supplied Open House Information is subject to change without notice. All information should be independently reviewed and verified for accuracy. Properties may or may not be listed by the office/agent presenting the information. Some IDX listings have been excluded from this website.
Listings courtesy of MARIS MLS as distributed by MLS GRID.
Based on information submitted to the MLS GRID
Ask me questions while you tour the home.