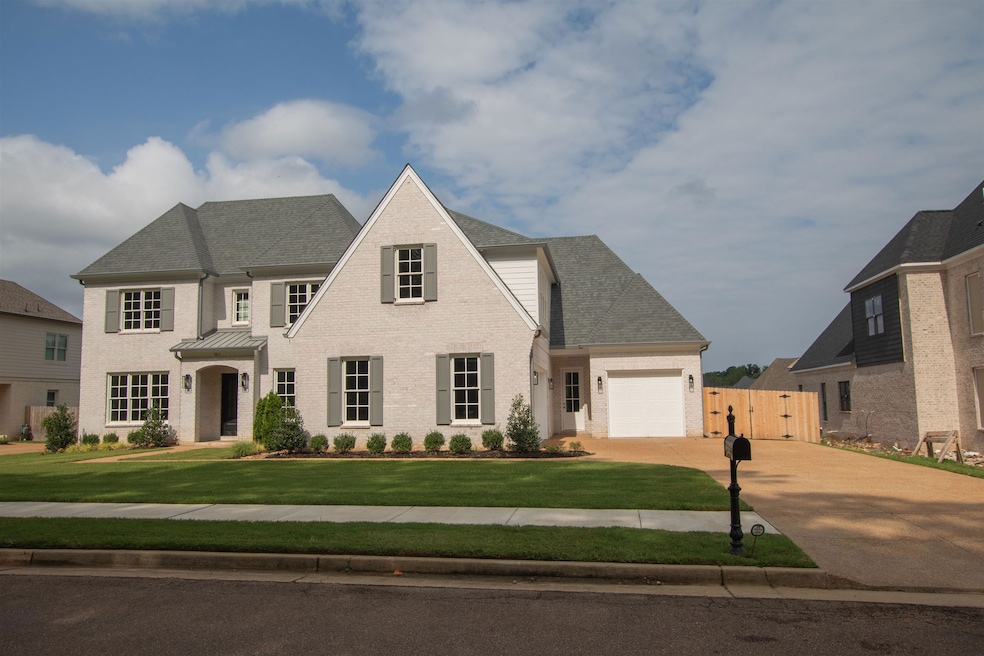


2611 Moore Rd Germantown, TN 38138
Germantown AreaEstimated payment $5,816/month
Highlights
- Media Room
- New Construction
- Landscaped Professionally
- Riverdale Elementary School Rated A
- Updated Kitchen
- 3-minute walk to Oaklawn Garden
About This Home
Another quality build by Baum & Co. 5 bedrooms 4 1/2 baths. 4855 sq ft. Primary bedroom plus extra bedroom down. 10 foot ceilings down, den is 12 ft all upstairs are 9 ft. Wide plank hardwood throughout. Linear gas fireplace in den and masonry fireplace on covered porch. Fenced back yard. 3 car garage, 3/14 seer high efficiency Hvac units. Kitchen outfitted with GE Profile appliances and custom cabinetry and quartz countertops. Primary bath has double walk in closets soaking tub, HUGE walk thru shower. Upstairs has 3 bedrooms 2 baths and playroom! WOW!
Home Details
Home Type
- Single Family
Year Built
- Built in 2024 | New Construction
Lot Details
- Lot Dimensions are 153x100
- Wood Fence
- Landscaped Professionally
HOA Fees
- $4 Monthly HOA Fees
Home Design
- Traditional Architecture
- Brick Veneer
- Slab Foundation
- Composition Shingle Roof
Interior Spaces
- 4,800-4,999 Sq Ft Home
- 4,855 Sq Ft Home
- 2-Story Property
- Wet Bar
- Smooth Ceilings
- Vaulted Ceiling
- Factory Built Fireplace
- Fireplace Features Masonry
- Gas Fireplace
- Double Pane Windows
- Mud Room
- Entrance Foyer
- Great Room
- Separate Formal Living Room
- Breakfast Room
- Dining Room
- Media Room
- Den with Fireplace
- Bonus Room with Fireplace
- Play Room
- Laundry Room
Kitchen
- Updated Kitchen
- Eat-In Kitchen
- Double Self-Cleaning Oven
- Gas Cooktop
- Microwave
- Dishwasher
- Kitchen Island
- Disposal
Flooring
- Wood
- Tile
Bedrooms and Bathrooms
- 5 Bedrooms | 2 Main Level Bedrooms
- Primary Bedroom on Main
- Split Bedroom Floorplan
- Walk-In Closet
- Primary Bathroom is a Full Bathroom
- Dual Vanity Sinks in Primary Bathroom
- Soaking Tub
- Bathtub With Separate Shower Stall
Attic
- Attic Access Panel
- Pull Down Stairs to Attic
Home Security
- Burglar Security System
- Fire and Smoke Detector
- Iron Doors
Parking
- 3 Car Garage
- Side Facing Garage
- Garage Door Opener
Outdoor Features
- Covered Patio or Porch
Utilities
- Multiple cooling system units
- Central Air
- Multiple Heating Units
- Vented Exhaust Fan
- Heating System Uses Gas
- 220 Volts
- Gas Water Heater
- Cable TV Available
Community Details
Overview
- Germanton Manor Subdivision
- Mandatory home owners association
Security
- Building Fire Alarm
Map
Home Values in the Area
Average Home Value in this Area
Tax History
We collect this data history from publicly available records. To have your information removed, we recommend requesting removal directly through your county’s website.
| Year | Tax Paid | Tax Assessment Tax Assessment Total Assessment is a certain percentage of the fair market value that is determined by local assessors to be the total taxable value of land and additions on the property. | Land | Improvement |
|---|---|---|---|---|
| 2025 | $6,533 | $242,875 | $48,000 | $194,875 |
| 2024 | $1,526 | $101,875 | $45,000 | $56,875 |
| 2023 | $2,353 | $45,000 | $45,000 | $0 |
| 2022 | $2,332 | $45,000 | $45,000 | $0 |
| 2021 | $1,553 | $45,000 | $45,000 | $0 |
| 2020 | $2,700 | $45,000 | $45,000 | $0 |
| 2019 | $3,258 | $45,000 | $45,000 | $0 |
| 2018 | $1,823 | $45,000 | $45,000 | $0 |
| 2017 | $2,736 | $45,000 | $45,000 | $0 |
| 2016 | $1,967 | $45,000 | $0 | $0 |
| 2014 | $1,967 | $45,000 | $0 | $0 |
Property History
We collect this data history from publicly available records. To have your information removed, we recommend requesting removal directly through your county’s website.
| Date | Event | Price | List to Sale | Price per Sq Ft |
|---|---|---|---|---|
| 08/19/2026 08/19/26 | Price Changed | $954,900 | -2.1% | $199 / Sq Ft |
| 07/10/2026 07/10/26 | Price Changed | $974,900 | -0.5% | $203 / Sq Ft |
| 04/29/2026 04/29/26 | Price Changed | $979,900 | -1.0% | $204 / Sq Ft |
| 01/16/2026 01/16/26 | Price Changed | $989,900 | -1.0% | $206 / Sq Ft |
| 08/14/2025 08/14/25 | Price Changed | $999,900 | -7.0% | $208 / Sq Ft |
| 08/05/2024 08/05/24 | Price Changed | $1,075,000 | -2.3% | $224 / Sq Ft |
| 04/11/2024 04/11/24 | For Sale | $1,100,000 | -- | $229 / Sq Ft |
Source: Memphis Area Association of REALTORS®
MLS Number: 10169910

APN: G0-231O-D0-0008
Disclaimer: Certain information contained herein is derived from information provided by parties other than Homes.com. All information provided is deemed reliable, but is not guaranteed to be accurate and should be independently verified.
Listing content and images Copyright 2026 Memphis Area Association of REALTORS®. Information provided is for the consumer’s personal, non-commercial use and may not be used for any purpose other than to identify prospective properties consumers may be interested in purchasing. Do not rely upon listing data without independently verifying it.
Some or all of the listings displayed may not belong to the firm whose website is being visited.
Listing Information presented by local MLS brokerage: Ten-X, LLC dba Homes.com, local broker - Arlene Richardson - 888-952-6393 - 17600 Laguna Canyon Rd, Irvine, CA 92618.
- 7574 Tagg Dr
- 7562 Tagg Dr
- 2498 S Germantown Rd
- 2500 Birnam Wood Dr
- 2455 Birnam Wood Dr
- 7841 Radford Ridge Ave E
- 2887 Mikeyair Dr
- 7772 Radford Ridge Rd
- 7982 Dovie Ln
- 7951 Elm Leaf Dr
- 2275 Mcvay Rd Unit 2275
- 7455 S Germantown Square Unit 7455
- 2256 W Germantown Square Unit 2256
- 7637 Cross Village Dr
- 2447 Sanders Ridge Ln
- 7964 Taylor Farms Cove W
- 2240 W Germantown Square Unit 2240
- 7488 S Germantown Square Unit 7488
- 2350 Carters Grove Ln
- 2916 Elm Ridge Cove
- 7695 Stout Rd
- 2910 Foster Dale Cove
- 2947 Pangbourne Cove
- 2533 Howard Rd
- 2933 Billy Cross Dr
- 8018 Cross Village Dr
- 2216 Brierbrook Rd
- 7969 Cross Ridge Dr
- 7253 Stamford Dr
- 7542 Legacy Dr
- 8254 Mer Rouge Dr
- 7056 Atherton Cove
- 3333 Hacks Cross Rd
- 7013 Crestridge Rd
- 7004 Wesley Ct
- 7013 Wesley Ct
- 2159 New Meadow Dr
- 6975 Wesley Ct
- 7885 Silver Spur Cir
- 3295 Riverdale Rd
Ask me questions while you tour the home.