
Stephanie Parson
Keller Williams Realty West
(314) 582-2218
165 Total Sales
3 in Dardenne Prairie
$292K - $770K Price Range

Estimated Value: $680,282
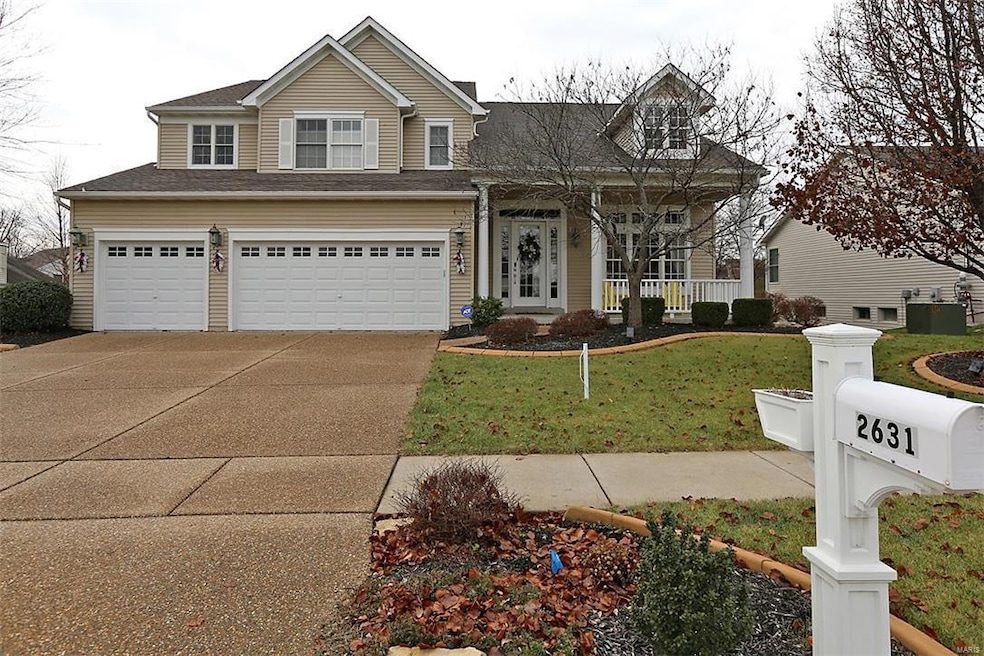
Absolutely CHARMING!! Elegance & sophistication reigns through this meticulously maintained 5 bedroom, 3.5 bath 2 story w/ 5000+ finished living space. Chef & entertainers dream kitchen featuring custom cherry cabinets, granite countertops, raised breakfast bar, desk and gas stove.Convenient deck access from kitchen offering the delightful option to dine alfresco on private veranda overlooking the pool.Elegant décor, formal dining room, formal living room, den-office, great room, stunning hardwood flooring & beautiful custom tile work.Master suite complete with luxurious master bath featuring spacious walk-in closet, dual sinks, separate soaking tub and shower.Professionally finished LL walkout w/custom cherry cabinetry, 2nd gas fireplace, built-in bookshelves, granite countertops, 3rd full bath and 5th bedroom.The serenity of a lush park right in your own backyard complete w/low maintenance salt water pool, pool house/shed, privacy fence and covered patio. AWESOME community amenities!
Last Agent to Sell the Property
TaBre Realty License #2006014792 Listed on: 12/31/2016
We collect this data history from publicly available records. To have your information removed, we recommend requesting removal directly through your county’s website.
Stephanie Parson
Keller Williams Realty West
(314) 582-2218
165 Total Sales
3 in Dardenne Prairie
$292K - $770K Price Range
Julie Vaughan
RE/MAX Platinum
(314) 325-1527
91 Total Sales
5 in Dardenne Prairie
$360K - $653K Price Range
Angela Lockett
Narrative Real Estate
(636) 557-4723
61 Total Sales
2 in Dardenne Prairie
$410K - $550K Price Range
Dianne Stasa
ReeceNichols Real Estate
(314) 501-6235
101 Total Sales
1 in Dardenne Prairie
$380,000 Price
Daryl Holland
Coldwell Banker Realty - Gundaker
(314) 310-1237
145 Total Sales
2 in Dardenne Prairie
$350K - $469K Price Range
Hayley Tomazic
Keller Williams Realty St. Louis
(314) 668-2939
182 Total Sales
1 in Dardenne Prairie
$555,000 Price
We collect this data history from publicly available records. To have your information removed, we recommend requesting removal directly through your county’s website.
| Date | Buyer | Sale Price | Title Company |
|---|---|---|---|
| $426,550 | Continental Title | ||
| Mason James | -- | Ust | |
| Myers Steven R | $375,000 | Ust | |
| Blackwood Kenneth F | -- | -- |
We collect this data history from publicly available records. To have your information removed, we recommend requesting removal directly through your county’s website.
| Date | Status | Borrower | Loan Amount |
|---|---|---|---|
| Open | $396,665 | ||
| Closed | Chism Derrick L | $396,670 | |
| Closed | Chism Derrick L | $417,000 | |
| Previous Owner | Mason James | $382,850 | |
| Previous Owner | Myers Steven R | $363,000 | |
| Previous Owner | Myers Steven R | $37,500 | |
| Previous Owner | Myers Steven R | $300,000 | |
| Previous Owner | Blackwood Kenneth F | $185,300 |
We collect this data history from publicly available records. To have your information removed, we recommend requesting removal directly through your county’s website.
| Date | Event | Price | List to Sale | Price per Sq Ft |
|---|---|---|---|---|
| 02/23/2017 02/23/17 | Sold | -- | -- | -- |
| 12/31/2016 12/31/16 | For Sale | $423,900 | -- | $85 / Sq Ft |
We collect this data history from publicly available records. To have your information removed, we recommend requesting removal directly through your county’s website.
| Year | Tax Paid | Tax Assessment Tax Assessment Total Assessment is a certain percentage of the fair market value that is determined by local assessors to be the total taxable value of land and additions on the property. | Land | Improvement |
|---|---|---|---|---|
| 2026 | $6,560 | $108,554 | ||
| 2025 | $6,276 | $108,554 | ||
| 2023 | $6,273 | $100,955 | $0 | $0 |
| 2022 | $5,399 | $80,773 | $0 | $0 |
| 2021 | $5,395 | $80,773 | $0 | $0 |
| 2020 | $5,300 | $76,695 | $0 | $0 |
| 2019 | $5,282 | $76,695 | $0 | $0 |
| 2018 | $4,671 | $64,843 | $0 | $0 |
| 2017 | $4,647 | $64,843 | $0 | $0 |
| 2016 | $4,324 | $60,151 | $0 | $0 |
| 2015 | $3,985 | $60,151 | $0 | $0 |
| 2014 | $3,909 | $57,584 | $0 | $0 |
JH
Seller's Agent in 2017
Janell Hartmann
TaBre Realty
35 Total Sales
Buyer's Agent in 2017
Jeannette Johnson
America Realty
(314) 600-0722
29 Total Sales
Seller's Agent in 2014
Lisa Loveless
Worth Clark Realty
(314) 323-5472
35 Total Sales
DB
Buyer's Agent in 2014
Debbie Bolinger
Coldwell Banker Realty - Gundaker
Source: MARIS MLS
MLS Number: MIS16085627
APN: 2-113B-8892-00-0043.0000000
Disclaimer: Certain information contained herein is derived from information provided by parties other than Homes.com. All information provided is deemed reliable, but is not guaranteed to be accurate and should be independently verified.
All data is obtained from various sources and may not have been verified by broker or MLS GRID. Supplied Open House Information is subject to change without notice. All information should be independently reviewed and verified for accuracy. Properties may or may not be listed by the office/agent presenting the information. Some IDX listings have been excluded from this website.
Listings courtesy of MARIS MLS as distributed by MLS GRID.
Based on information submitted to the MLS GRID
Ask me questions while you tour the home.