
Michelle Sebio Savje
Coldwell Banker Realty - Franklin
(508) 978-1752
35 Total Sales
1 in Downtown Franklin
$204,000 Price

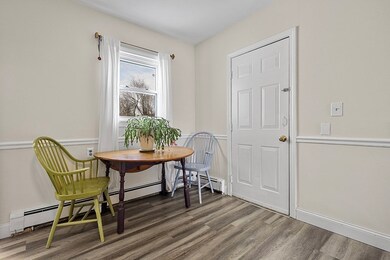
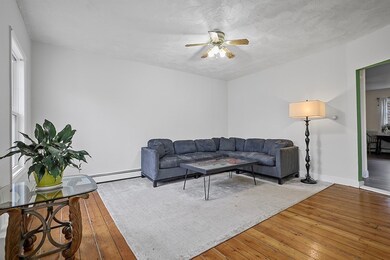
Estimated Value: $282,339
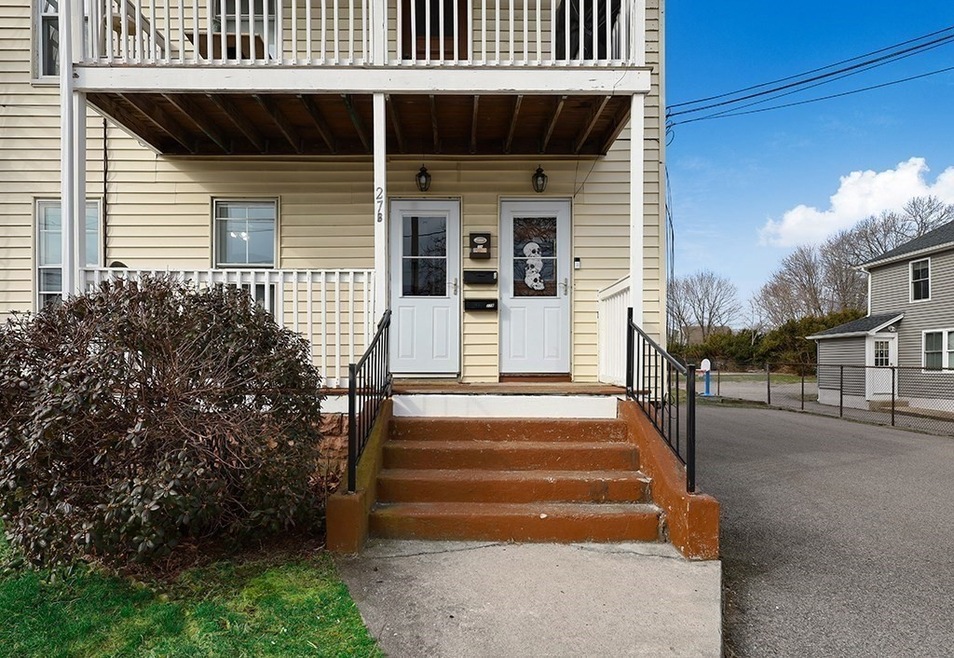
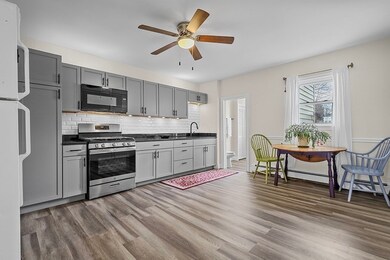
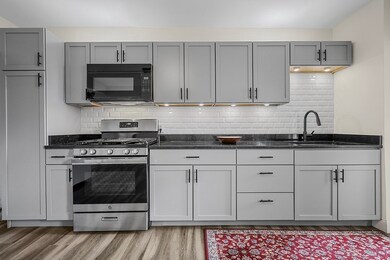
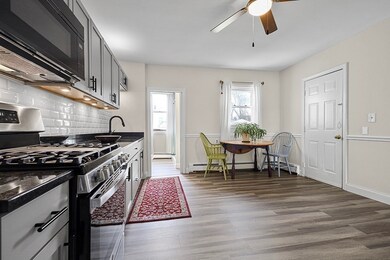
This is the one you've been waiting for! This affordable, beautifully remodeled condo with a low monthly fee is the perfect entry into the Franklin market. A welcoming porch invites you into a convenient mudroom area to keep all your necessities organized. Inside, you'll find high ceilings and hardwood flooring in the spacious living room. The eat-in kitchen offers gray Shaker cabinets, granite countertops, and your in-unit laundry. A 2022 remodel provides you with new appliances, including a gas stove, and updated plumbing. The bathroom has also recently been remodeled with a stunning glass shower enclosure. The two bedrooms are generously sized with hardwood flooring, and additional storage is available in the basement. Conveniently located close to commuter rail, highways, restaurants and shopping, and it's even pet friendly! What more could you ask for? Open House Saturday 3/23/2024 from 11-12:30 and offer deadline Saturday at 5 PM (please make offers good through Sunday at 5 PM).
We collect this data history from publicly available records. To have your information removed, we recommend requesting removal directly through your county’s website.
Michelle Sebio Savje
Coldwell Banker Realty - Franklin
(508) 978-1752
35 Total Sales
1 in Downtown Franklin
$204,000 Price
Beth Rossi
Coldwell Banker Realty
(774) 551-1853
48 Total Sales
3 in Downtown Franklin
$600K - $700K Price Range
Heidy Gisler
Keller Williams Realty Success
(781) 782-2883
61 Total Sales
2 in Downtown Franklin
$525K - $600K Price Range
Jen McMorran
Keller Williams Elite
(339) 220-5309
114 Total Sales
1 in Downtown Franklin
$610,000 Price
Linda Wigren
Conway - Walpole
(774) 806-8264
89 Total Sales
1 in Downtown Franklin
$595,000 Price
Roger Ring
Fathom Realty MA
(774) 643-7048
17 Total Sales
1 in Downtown Franklin
$385,000 Price
We collect this data history from publicly available records. To have your information removed, we recommend requesting removal directly through your county’s website.
| Date | Buyer | Sale Price | Title Company |
|---|---|---|---|
| $295,000 | None Available | ||
| $209,000 | None Available | ||
| $140,000 | -- |
We collect this data history from publicly available records. To have your information removed, we recommend requesting removal directly through your county’s website.
| Date | Status | Borrower | Loan Amount |
|---|---|---|---|
| Previous Owner | $167,200 | ||
| Previous Owner | $96,400 |
We collect this data history from publicly available records. To have your information removed, we recommend requesting removal directly through your county’s website.
| Date | Event | Price | List to Sale | Price per Sq Ft | Prior Sale |
|---|---|---|---|---|---|
| 04/29/2024 04/29/24 | Sold | $295,000 | +18.0% | $331 / Sq Ft | |
| 03/23/2024 03/23/24 | Pending | -- | -- | -- | |
| 03/21/2024 03/21/24 | For Sale | $250,000 | +19.6% | $281 / Sq Ft | |
| 10/07/2022 10/07/22 | Sold | $209,000 | 0.0% | $235 / Sq Ft | View Prior Sale |
| 08/30/2022 08/30/22 | Pending | -- | -- | -- | |
| 08/27/2022 08/27/22 | For Sale | $209,000 | 0.0% | $235 / Sq Ft | |
| 06/30/2014 06/30/14 | Rented | $1,175 | -1.7% | -- | |
| 05/31/2014 05/31/14 | Under Contract | -- | -- | -- | |
| 05/08/2014 05/08/14 | For Rent | $1,195 | +12.2% | -- | |
| 06/30/2012 06/30/12 | Rented | $1,065 | +9.2% | -- | |
| 05/31/2012 05/31/12 | Under Contract | -- | -- | -- | |
| 05/19/2012 05/19/12 | For Rent | $975 | -- | -- |
We collect this data history from publicly available records. To have your information removed, we recommend requesting removal directly through your county’s website.
| Year | Tax Paid | Tax Assessment Tax Assessment Total Assessment is a certain percentage of the fair market value that is determined by local assessors to be the total taxable value of land and additions on the property. | Land | Improvement |
|---|---|---|---|---|
| 2025 | $2,963 | $255,000 | $0 | $255,000 |
| 2024 | $2,481 | $210,400 | $0 | $210,400 |
| 2023 | $2,458 | $195,400 | $0 | $195,400 |
| 2022 | $2,384 | $169,700 | $0 | $169,700 |
| 2021 | $2,386 | $162,900 | $0 | $162,900 |
| 2020 | $2,094 | $144,300 | $0 | $144,300 |
| 2019 | $2,076 | $141,600 | $0 | $141,600 |
| 2018 | $1,941 | $132,500 | $0 | $132,500 |
| 2017 | $1,976 | $135,500 | $0 | $135,500 |
| 2016 | $1,927 | $132,900 | $0 | $132,900 |
| 2015 | $1,693 | $114,100 | $0 | $114,100 |
| 2014 | $1,477 | $102,200 | $0 | $102,200 |
Seller's Agent in 2024
Amber Cadorette
Keller Williams Elite
(508) 498-1188
11 in this area
116 Total Sales
B
Buyer's Agent in 2024
Brian O'Connell
Keller Williams Elite
(857) 269-0484
1 in this area
56 Total Sales
Seller's Agent in 2022
Nancy Maiorana
Realty ONE Group Suburban Lifestyle
(508) 847-3506
6 in this area
23 Total Sales
M
Seller's Agent in 2014
Michael Whelan
Bridge Realty
5 Total Sales
Source: MLS Property Information Network (MLS PIN)
MLS Number: 73215115
APN: FRAN-000296-000000-000162-000002
Disclaimer: Certain information contained herein is derived from information provided by parties other than Homes.com. All information provided is deemed reliable, but is not guaranteed to be accurate and should be independently verified.
The property listing data and information, or the Images, set forth herein were provided to MLS Property Information Network, Inc. from third party sources, including sellers, lessors and public records, and were compiled by MLS Property Information Network, Inc. The property listing data and information, and the Images, are for the personal, non-commercial use of consumers having a good faith interest in purchasing or leasing listed properties of the type displayed to them and may not be used for any purpose other than to identify prospective properties which such consumers may have a good faith interest in purchasing or leasing. MLS Property Information Network, Inc. and its subscribers disclaim any and all representations and warranties as to the accuracy of the property listing data and information, or as to the accuracy of any of the Images, set forth herein.
Ask me questions while you tour the home.