NOT LISTED FOR SALE

Estimated Value: $560,000 - $643,000

3 Beds
2 Baths
1,524 Sq Ft
$407/Sq Ft Est. Value

Highlights

  • Guest House
  • No HOA
  • Breakfast Room
  • Phoenix Coding Academy Rated A
  • Covered Patio or Porch
  • 2-minute walk to Country Club Oval Park

About This Home

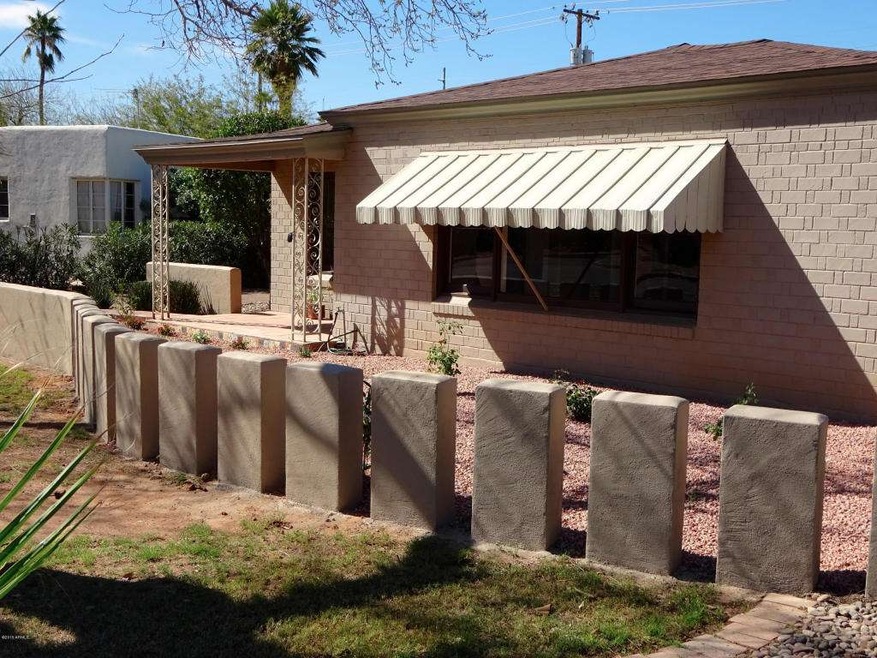
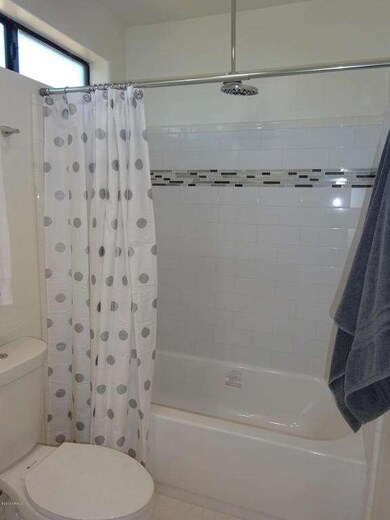
Pristine renovation in Country Club Park Historic! Lovely 3 bedroom 2 bath home features a front porch entry from this gas lamp lined neighborhood that whisks you in to a large family room, formal dining, and a freshly restored kitchen with white shaker cabinets, granite slab counters, custom backsplash and new fixtures. A brand new master bath addition is beyond expectations for a historic home with huge walk-in closet, double vanity sinks, rain shower head and Dal subway tile with designer accents. A professionally built detached office/studio is a great addition for anyone needing a home office, exercise studio, art/music space or any other use you can imagine! Large grass backyard with lush mature trees, and Country Club Park just steps away! Walking distance to neighborhood hotspots!

Last Agent to Sell the Property

Mark Reckling

Shawn Bellamak Realty License #BR573159000 Listed on: 02/27/2015

Co-Listed By

Ryan Martin

RETSY License #SA650372000

Last Buyer's Agent

Paul Hyllested

Long Realty Uptown License #BR523250000

Create a Home Valuation Report for This Property
The Home Valuation Report is an in-depth analysis detailing your home's value as well as a comparison with similar homes in the area

Home Details

Home Type

  • Single Family

Est. Annual Taxes

  • $944

Year Built

  • Built in 1942

Lot Details

  • 7,993 Sq Ft Lot
  • Wood Fence
  • Block Wall Fence
  • Front and Back Yard Sprinklers
  • Sprinklers on Timer
  • Grass Covered Lot

Parking

  • 2 Carport Spaces

Home Design

  • Brick Exterior Construction
  • Composition Roof

Interior Spaces

  • 1,524 Sq Ft Home
  • 1-Story Property
  • Breakfast Room

Kitchen

  • Breakfast Bar
  • Electric Oven or Range
  • Dishwasher
  • Disposal

Flooring

  • Carpet
  • Tile

Bedrooms and Bathrooms

  • 3 Bedrooms
  • Remodeled Bathroom
  • Primary Bathroom is a Full Bathroom
  • Double Vanity

Laundry

  • Laundry in unit
  • Washer Hookup

Outdoor Features

  • Covered Patio or Porch
  • Playground

Additional Homes

  • Guest House

Schools

  • Emerson Elementary School
  • Phoenix Prep Academy Middle School
  • North High School

Utilities

  • Evaporated cooling system
  • Central Air
  • Heating System Uses Natural Gas

Community Details

  • No Home Owners Association
  • Association fees include no fees
  • Country Club Park Subdivision

Listing and Financial Details

  • Tax Lot 19
  • Assessor Parcel Number 117-29-155

Home Details

Home Type

Single Family

Est. Annual Taxes

$944

Year Built

Built in 1942

Lot Details

7,993 Sq Ft Lot

Listing Details

  • Cross Street: 7th St/Thomas
  • Property Type: Residential
  • Ownership: Fee Simple
  • Recreation Center Fee 2: N
  • Recreation Center Fee: N
  • Updated Partial or Full Bathrooms: Partial
  • Bathrooms Year Updated: 2015
  • Updated Floors: Partial
  • Items Updated Floor Yr Updated: 2015
  • Updated Kitchen: Full
  • Items Updated Kitchen Yr Updated: 2015
  • Updated Plumbing: Partial
  • Items Updated Plmbg Yr Updated: 2015
  • Updated Room Addition: Full
  • Items Updated Rm Adtn Yr Updated: 2015
  • Updated Roof: Full
  • Items Updated Roof Yr Updated: 2015
  • Updated Wiring: Partial
  • Items Updated Wiring Yr Updated: 2015
  • Separate Den Office Sep Den Office: Y
  • Year Built: 1942
  • Tax Year: 2014
  • Property Sub Type: Single Family Residence
  • Horses: No
  • Lot Size Acres: 0.18
  • Co List Office Mls Id: rckg01
  • Co List Office Phone: 602-418-6327
  • Subdivision Name: Country Club Park
  • Property Attached Yn: No
  • General Property Description:PriceSqFt: 179.13
  • Const - Finish:Const - Finish: Painted
  • Cooling:Cooling: Central Air, Evaporative Cooling
  • Special Features: VirtualTour

Interior Features

  • Flooring: Carpet, Tile
  • Basement YN: No
  • Spa Features: None
  • Appliances: Dishwasher, Disposal
  • Total Bedrooms: 3
  • Fireplace: No
  • Interior Amenities: Full Bth Master Bdrm, Double Vanity, Breakfast Bar, Pantry
  • Living Area: 1524.0
  • Stories: 1
  • Dining Area:Dining Area: Breakfast Room, Breakfast Bar
  • Kitchen Features:Kitchen Features: Dishwasher, Disposal, Pantry, Range/Oven Elec
  • Laundry:Laundry: Washer Hookup, Inside
  • Master Bathroom:Master Bathroom: Full Bth Master Bdrm, Double Vanity

Exterior Features

  • Fencing: Block, Wood
  • Exterior Features: Playground
  • Lot Features: Sprinklers In Front, Sprinklers In Rear, Grass Front, Grass Back, Auto Timer H2O Front, Auto Timer H2O Back
  • Pool Private: No
  • Disclosures: Seller Discl Avail, Agency Discl Req
  • Construction Type: Brick, Painted
  • Other Structures: Guest House
  • Patio And Porch Features: Patio, Covered Patio(s)
  • Roof: Composition
  • General Property Description:Community Pool YN2: No
  • General Property Description:Private Pool YN2: No

Garage/Parking

  • Total Covered Spaces: 2.0
  • Carport Spaces: 2.0

Utilities

  • Cooling: Central Air, Evaporative Cooling
  • Heating: Natural Gas
  • Laundry Features: Washer Hookup, Inside
  • Cooling Y N: Yes
  • Heating Yn: Yes
  • Water Source: Public
  • Utilities:Utilities: APS

Condo/Co-op/Association

  • Association: No

Association/Amenities

  • Association Fees:PAD Fee YN2: N
  • Association Fees:Cap ImprovementImpact Fee _percent_: $
  • Association Fees:Cap ImprovementImpact Fee 2 _percent_: $

Fee Information

  • Association Fee Includes: No Fees

Schools

  • Elementary School: Emerson Elementary School
  • High School: North High School
  • Junior High Dist: Phoenix Union High School District
  • Middle Or Junior School: Phoenix Prep Academy

Lot Info

  • Land Lease: No
  • Lot Size Sq Ft: 7993.0
  • Parcel #: 117-29-155

Building Info

  • Builder Name: Unknown

Tax Info

  • Tax Annual Amount: 944.0
  • Tax Book Number: 117.0
  • Tax Lot: 19
  • Tax Map Number: 29.0

Ownership History

We collect this data history from publicly available records. To have your information removed, we recommend requesting removal directly through your county’s website.

Date Name Owned For Owner Type

Purchase Details

Listed on
Feb 27, 2015
Closed on
Sep 28, 2015
Sold by
Kurtz Terry and Khalsa Kartar M
Bought by
Seller's Agent
Mark Reckling
Shawn Bellamak Realty
Buyer's Agent
Paul Hyllested
Long Realty Uptown
List Price
$319,000
Sold Price
$273,000
Premium/Discount to List
-$46,000
-14.42%
Current Estimated Value
$620,580

Home Financials for this Owner

Home Financials are based on the most recent Mortgage that was taken out on this home.
Estimated Appreciation
$347,580
Avg. Annual Appreciation
7.85%
Original Mortgage
$204,625
Interest Rate
3.86%
Mortgage Type
New Conventional

Purchase Details

Closed on
Jan 24, 2005
Sold by
Khalsa Gopal Singh
Bought by
Khalsa Kartar M

Home Financials for this Owner

Home Financials are based on the most recent Mortgage that was taken out on this home.
Original Mortgage
$65,000
Interest Rate
5.66%
Mortgage Type
Credit Line Revolving

Purchase Details

Closed on
Dec 30, 2002
Sold by
Khalsa Gopal Singh
Bought by
Khalsa Gopal Singh and Khalsa Kartar M

Home Financials for this Owner

Home Financials are based on the most recent Mortgage that was taken out on this home.
Original Mortgage
$57,000
Interest Rate
5.96%
Source: Public Records

Home Values in the Area

Source: Public Records

Average Home Value in this Area


Source: Public Records

Agents Specializing in Coronado, AZ

See All Agents

Purchase History

We collect this data history from publicly available records. To have your information removed, we recommend requesting removal directly through your county’s website.

Date Buyer Sale Price Title Company
$273,000 Clear Title Agency Of Az
Khalsa Kartar M -- --
Khalsa Gopal Singh -- Chicago Title Insurance Co
Source: Public Records

Mortgage History

We collect this data history from publicly available records. To have your information removed, we recommend requesting removal directly through your county’s website.

Date Status Borrower Loan Amount
Open $30,000
Open Rubert Mary $185,000
Closed Rubert Mary $204,625
Previous Owner Khalsa Kartar M $79,000
Previous Owner Khalsa Kartar M $65,000
Previous Owner Khalsa Gopal Singh $57,000
Source: Public Records

Tax History

We collect this data history from publicly available records. To have your information removed, we recommend requesting removal directly through your county’s website.

Year Tax Paid Tax Assessment Tax Assessment Total Assessment is a certain percentage of the fair market value that is determined by local assessors to be the total taxable value of land and additions on the property. Land Improvement
2025 $1,384 $9,744
2024 $1,290 $9,280
2023 $1,290 $22,415 $4,480 $17,935
2022 $1,245 $17,550 $3,510 $14,040
2021 $1,235 $15,815 $3,160 $12,655
2020 $1,250 $15,265 $3,050 $12,215
2019 $1,247 $13,715 $2,740 $10,975
2018 $1,226 $13,100 $2,620 $10,480
2017 $1,198 $10,305 $2,060 $8,245
2016 $1,220 $9,985 $1,995 $7,990
2015 $1,009 $8,160 $1,630 $6,530
Source: Public Records

Agents Affiliated with this Home

  • Section Image
  • Section Image
See All Agents

Map

Source: Arizona Regional Multiple Listing Service (ARMLS)

MLS Number: 5243030

Arizona Regional Multiple Listing Service (ARMLS)

APN: 117-29-155

Your Personal Tour Guide

Ask me questions while you tour the home.