
Emily Dyer Humphrey
Carpenter, REALTORS®
(888) 483-6537
136 Total Sales
1 in Garfield Park
$239,900 Price


Estimated Value: $221,000 - $252,389
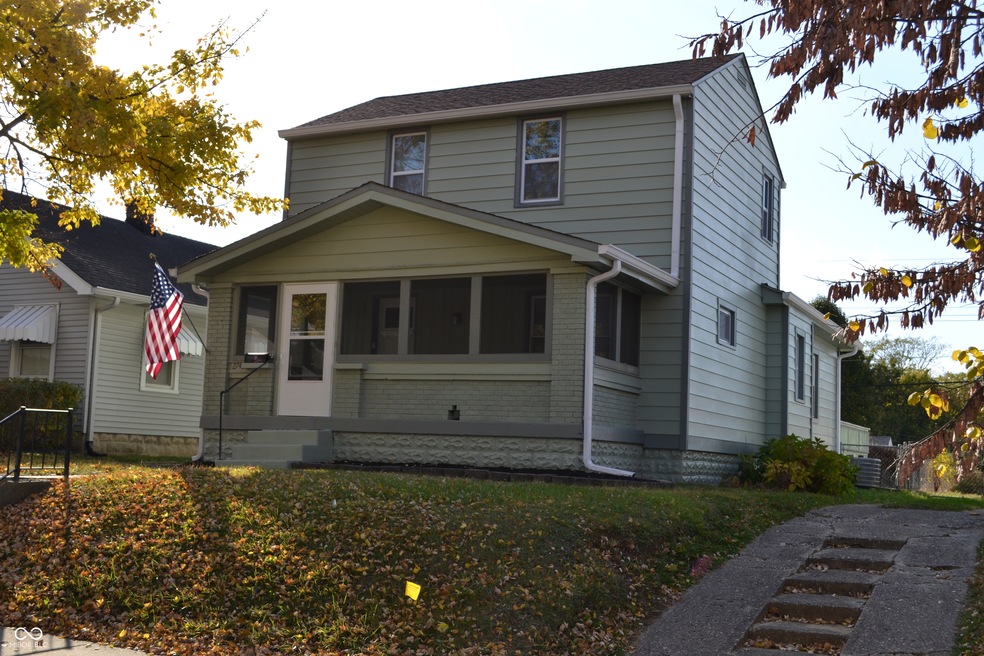
Nestled in the heart of Indianapolis, Indiana, at 2742 Allen AVE, this inviting home offers a delightful opportunity to embrace a comfortable lifestyle. The single family residence is ready to move in. Totally remodeled and 90% of house is new. The kitchen, truly a focal point, features shaker cabinets paired with quartz countertops, creating an atmosphere of refined simplicity and practicality. The backsplash adds a touch of visual interest, while the kitchen bar and kitchen peninsula configurations offer versatile spaces for meal preparation, casual dining, and engaging conversations. All new appliances. Main floor primary bedroom with a new bath and cabinets for linens. The second floor has a walk in shower so nice for the upper 2 bedrooms. The basement is fully painted with open areas for action or relaxing. Convenience of a half bath in the basement as well. Step outside and discover a fenced backyard, providing a secure and private outdoor space. The deck extends your living area, offering an ideal setting for relaxation and enjoyment of the residential area. A sunroom provides a tranquil escape, inviting you to bask in natural light and savor moments of quiet contemplation. With three bedrooms and two full bathrooms, along with one half bathroom, this two-story residence provides ample space for comfortable living within its 1359 square feet of living area, all situated on a 5184 square feet lot. Built in 1930, this home blends classic charm with modern convenience. This residence offers a unique opportunity to create a life filled with comfort, style, and cherished memories.
Last Agent to Sell the Property
A.S.A.P. Real Estate Brokerage Email: audreysatt@gmail.com License #RB14021946 Listed on: 11/05/2025
We collect this data history from publicly available records. To have your information removed, we recommend requesting removal directly through your county’s website.
Emily Dyer Humphrey
Carpenter, REALTORS®
(888) 483-6537
136 Total Sales
1 in Garfield Park
$239,900 Price
Mary Boustani
Keller Williams Indy Metro NE
(463) 210-2669
205 Total Sales
1 in Garfield Park
$100,000 Price
Summer Hudson
eXp Realty, LLC
(463) 465-5943
426 Total Sales
7 in Garfield Park
$183K - $294K Price Range
Eric Forney
Keller Williams Indy Metro Partners
(463) 215-6116
1,005 Total Sales
2 in Garfield Park
$230K - $243K Price Range
Diana Abner
eXp Realty, LLC
(317) 732-0878
162 Total Sales
1 in Garfield Park
$185,000 Price
Shelley Hansell
Keller Williams Indy Metro NE
(463) 209-6936
127 Total Sales
1 in Garfield Park
$142,000 Price
We collect this data history from publicly available records. To have your information removed, we recommend requesting removal directly through your county’s website.
| Date | Buyer | Sale Price | Title Company |
|---|---|---|---|
| -- | Quality Title | ||
| Restored Homes Llc | -- | Quality Title | |
| Slate Capital Llc | $103,809 | None Listed On Document | |
| Safe Exits Llc | -- | Mccollister Adrienne | |
| Haep Capital 7 Llc | -- | None Available | |
| Ck Ventures Llc | $100,000 | Monument Title | |
| Jl Capital Holdings Llc | $90,000 | None Available | |
| Crumpton Jeana G | -- | None Available | |
| Crumpton Jeana G | $99,000 | Abstract & Title | |
| Cummings Kimberly | -- | None Available |
We collect this data history from publicly available records. To have your information removed, we recommend requesting removal directly through your county’s website.
| Date | Status | Borrower | Loan Amount |
|---|---|---|---|
| Open | $232,750 | ||
| Previous Owner | Haep Capital 7 Llc | $50,000 | |
| Previous Owner | Heap Capital 7 Llc | $1,084,920 | |
| Previous Owner | Haep Capital 7 Llc | $5,432,500 | |
| Previous Owner | Ck Ventures Llc | $142,500 | |
| Previous Owner | Crumpton Jeana G | $95,902 | |
| Previous Owner | Crumpton Jeana G | $97,206 | |
| Previous Owner | Cummings Kimberly | $77,200 |
We collect this data history from publicly available records. To have your information removed, we recommend requesting removal directly through your county’s website.
| Date | Event | Price | List to Sale | Price per Sq Ft | Prior Sale |
|---|---|---|---|---|---|
| 12/01/2025 12/01/25 | Sold | $245,000 | +2.5% | $180 / Sq Ft | |
| 11/07/2025 11/07/25 | Pending | -- | -- | -- | |
| 11/05/2025 11/05/25 | For Sale | $239,000 | +99.2% | $176 / Sq Ft | |
| 07/16/2025 07/16/25 | Sold | $120,000 | -7.7% | $88 / Sq Ft | View Prior Sale |
| 07/04/2025 07/04/25 | Pending | -- | -- | -- | |
| 07/03/2025 07/03/25 | For Sale | $130,000 | 0.0% | $96 / Sq Ft | |
| 06/22/2025 06/22/25 | Pending | -- | -- | -- | |
| 06/21/2025 06/21/25 | For Sale | $130,000 | -- | $96 / Sq Ft |
We collect this data history from publicly available records. To have your information removed, we recommend requesting removal directly through your county’s website.
| Year | Tax Paid | Tax Assessment Tax Assessment Total Assessment is a certain percentage of the fair market value that is determined by local assessors to be the total taxable value of land and additions on the property. | Land | Improvement |
|---|---|---|---|---|
| 2025 | $2,500 | $222,100 | $19,800 | $202,300 |
| 2024 | $4,969 | $192,700 | $19,800 | $172,900 |
| 2023 | $4,969 | $205,000 | $19,800 | $185,200 |
| 2022 | $4,944 | $205,000 | $19,800 | $185,200 |
| 2021 | $3,846 | $162,300 | $19,800 | $142,500 |
| 2020 | $3,654 | $153,500 | $19,800 | $133,700 |
| 2019 | $1,701 | $139,400 | $14,400 | $125,000 |
| 2018 | $1,508 | $123,100 | $14,400 | $108,700 |
| 2017 | $1,205 | $114,000 | $14,400 | $99,600 |
| 2016 | $1,067 | $109,300 | $14,400 | $94,900 |
| 2014 | $705 | $88,200 | $14,400 | $73,800 |
| 2013 | $812 | $93,800 | $14,400 | $79,400 |
Seller's Agent in 2025
Audrey Satterblom
A.S.A.P. Real Estate
(317) 902-9477
2 in this area
49 Total Sales
Seller's Agent in 2025
Autumn Sojka
Heroes Property Group
(317) 340-3064
2 in this area
94 Total Sales
Buyer's Agent in 2025
Joshua Matthews
@properties
(317) 840-2148
3 in this area
84 Total Sales
DD
Seller's Agent in 2014
David Danz
Carpenter, REALTORS®
(317) 281-1680
118 Total Sales
Source: MIBOR Broker Listing Cooperative®
MLS Number: 22071946
APN: 49-11-24-159-012.000-101
Disclaimer: Certain information contained herein is derived from information provided by parties other than Homes.com. All information provided is deemed reliable, but is not guaranteed to be accurate and should be independently verified.
All data is obtained from various sources and may not have been verified by broker or MLS GRID. Supplied Open House Information is subject to change without notice. All information should be independently reviewed and verified for accuracy. Properties may or may not be listed by the office/agent presenting the information. Some IDX listings have been excluded from this website.
Listings courtesy of MIBOR Broker Listing Cooperative® as distributed by MLS GRID.
Based on information submitted to the MLS GRID
Ask me questions while you tour the home.