JS
Seller's Agent in 2026
Jenna Shepherd
W Real Estate
Estimated Value: $431,148
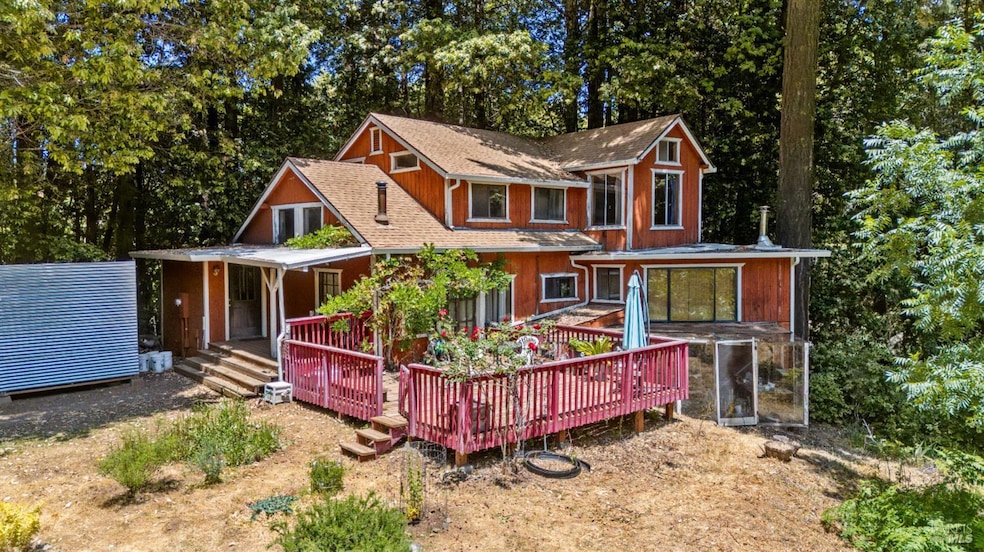
Introducing a unique opportunity to lovingly rehab this incredible property consisting of multiple homes and outbuildings, two ponds and a historic apple orchard. This 21+ acre lot has beautifully straight Madrone trees, a Doug Fir forest, flowing waters and wondering paths through secret gardens. Each home has independent septics, shared spring water systems and are legally permitted. The primary home is a 2 story 1800 sq ft house with two formal bedrooms & additional office/den/yoga studio. Enjoy the high ceilings under the new roof, beautiful wood work, custom tile bathroom, Starlink internet all while being on the PG&E grid. Walk through the French doors that lead to your sun soaked deck from which you can see a pond, the fenced garden space and forest lands. Meander through the Madrones to the second home, a modest one bed one bath house with attached garage. This is ready to be remodeled to your custom touch. Continue your path beyond the apple orchard, past the wood shed, to the storage house and workshop. From here you can sit on the deck over looking the second pond, watch the Elk & abundance of wildlife and enjoy the serenity of nature. This property is ready to be brought back to life and enjoyed by the next generation.
Last Agent to Sell the Property
Jenna Shepherd
W Real Estate License #02038885 Listed on: 06/19/2025

Last Buyer's Agent
Jenna Shepherd
W Real Estate License #02038885 Listed on: 06/19/2025
We collect this data history from publicly available records. To have your information removed, we recommend requesting removal directly through your county’s website.
We collect this data history from publicly available records. To have your information removed, we recommend requesting removal directly through your county’s website.
| Date | Buyer | Sale Price | Title Company |
|---|---|---|---|
| $330,000 | Redwood Empire Title | ||
| Lehrman Marvin M | $289,500 | First American Title Co |
We collect this data history from publicly available records. To have your information removed, we recommend requesting removal directly through your county’s website.
| Date | Status | Borrower | Loan Amount |
|---|---|---|---|
| Previous Owner | $150,000 | ||
| Previous Owner | Lehrman Marvin M | $230,000 | |
| Previous Owner | Lehrman Marvin M | $260,550 |
We collect this data history from publicly available records. To have your information removed, we recommend requesting removal directly through your county’s website.
| Date | Event | Price | List to Sale | Price per Sq Ft |
|---|---|---|---|---|
| 06/24/2026 06/24/26 | Sold | $330,000 | -17.3% | $178 / Sq Ft |
| 01/05/2026 01/05/26 | For Sale | $399,000 | +20.9% | $216 / Sq Ft |
| 12/31/2025 12/31/25 | Off Market | $330,000 | -- | -- |
| 12/18/2025 12/18/25 | Price Changed | $399,000 | -11.1% | $216 / Sq Ft |
| 09/04/2025 09/04/25 | Price Changed | $449,000 | -2.2% | $243 / Sq Ft |
| 09/02/2025 09/02/25 | Price Changed | $459,000 | -1.3% | $248 / Sq Ft |
| 06/19/2025 06/19/25 | For Sale | $465,000 | -- | $251 / Sq Ft |
We collect this data history from publicly available records. To have your information removed, we recommend requesting removal directly through your county’s website.
| Year | Tax Paid | Tax Assessment Tax Assessment Total Assessment is a certain percentage of the fair market value that is determined by local assessors to be the total taxable value of land and additions on the property. | Land | Improvement |
|---|---|---|---|---|
| 2026 | $5,129 | $453,827 | $197,519 | $256,308 |
| 2025 | $5,129 | $444,930 | $193,647 | $251,283 |
| 2023 | $5,017 | $434,700 | $186,128 | $248,572 |
| 2022 | $4,578 | $426,316 | $182,479 | $243,837 |
| 2021 | $4,643 | $418,095 | $178,901 | $239,194 |
| 2020 | $4,506 | $413,402 | $177,006 | $236,396 |
| 2019 | $4,502 | $405,430 | $173,536 | $231,894 |
| 2018 | $4,345 | $397,613 | $170,134 | $227,479 |
| 2017 | $4,252 | $389,950 | $166,799 | $223,151 |
| 2016 | $4,222 | $382,437 | $163,529 | $218,908 |
| 2015 | $4,179 | $376,795 | $161,073 | $215,722 |
| 2014 | $4,063 | $369,546 | $157,918 | $211,628 |
JS
Seller's Agent in 2026
Jenna Shepherd
W Real Estate
Source: Bay Area Real Estate Information Services (BAREIS)
MLS Number: 325053438
APN: 037-700-20-00
Disclaimer: Certain information contained herein is derived from information provided by parties other than Homes.com. All information provided is deemed reliable, but is not guaranteed to be accurate and should be independently verified.
Listing information deemed reliable but not guaranteed. Copyright 2026 Bay Area Real Estate Information Services, Inc. All Right Reserved.
Ask me questions while you tour the home.