
Dianne Stasa
ReeceNichols Real Estate
(314) 501-6235
102 Total Sales
1 in O'Fallon
$294,000 Price

Estimated Value: $344,000 - $378,000
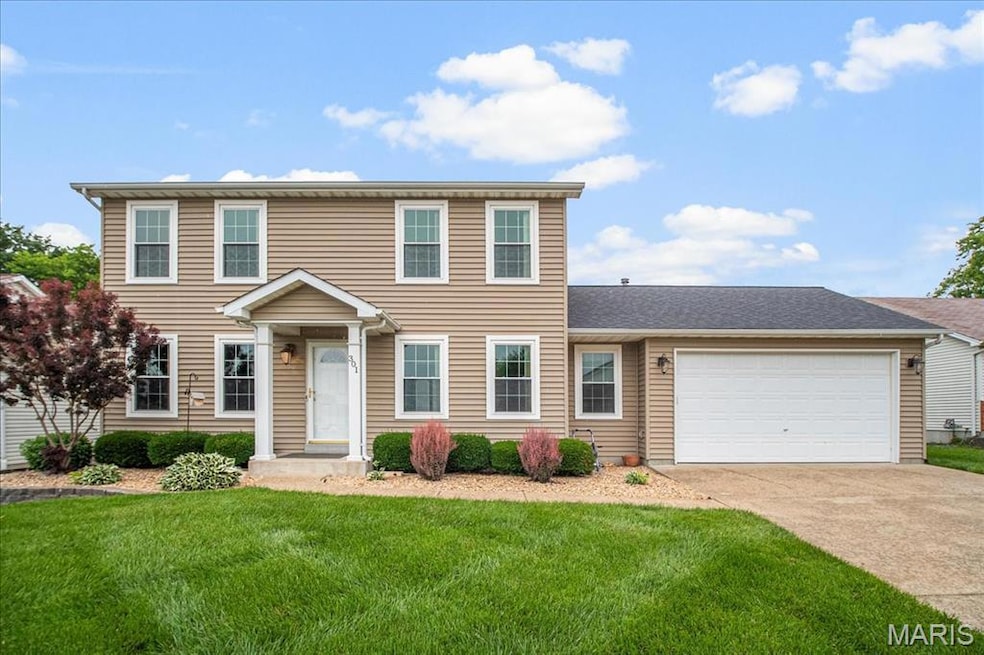
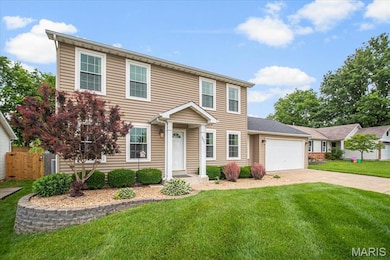


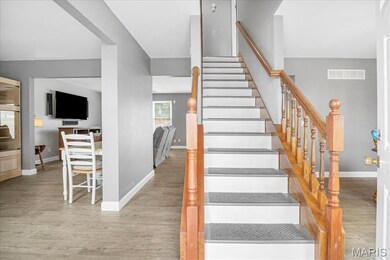
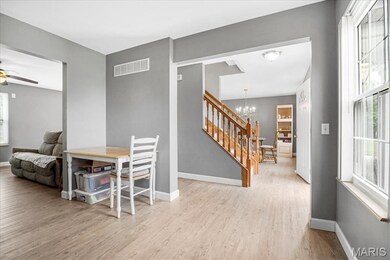
Welcome Home! Nestled in a quiet neighborhood at the end of a peaceful cul-de-sac, this well maintained home is awaiting its new owners. Roof, gutters, siding and windows were all replaced less than 9 years ago. The hardwood floors throughout the entire home makes cleaning a breeze. Step outside to enjoy the oversized, fenced-in backyard on a level lot, ideal for entertaining, pets or playtime. Don't miss your chance to see this beautiful home. Schedule your showing today! Open House on Sunday, 6/1 from 1-3pm.
Last Agent to Sell the Property
Coldwell Banker Premier Group License #2019006441 Listed on: 05/31/2025
Last Buyer's Agent
Coldwell Banker Premier Group License #2019006441 Listed on: 05/31/2025
We collect this data history from publicly available records. To have your information removed, we recommend requesting removal directly through your county’s website.
Dianne Stasa
ReeceNichols Real Estate
(314) 501-6235
102 Total Sales
1 in O'Fallon
$294,000 Price
Bethany DeMaggio
Real Broker LLC
(314) 310-8387
155 Total Sales
3 in O'Fallon
$180K - $578K Price Range
Brian Sohn
EXP Realty, LLC
(314) 697-2273
282 Total Sales
4 in O'Fallon
$220K - $405K Price Range
Cory Davis
RE/MAX Platinum
(636) 556-5606
113 Total Sales
1 in O'Fallon
$450,000 Price
Caleb Brown
Gateway Land and Home, LLC
(314) 714-4895
67 Total Sales
1 in O'Fallon
$345,000 Price
Andrea Lieberman
RE/MAX Results
(314) 270-1869
150 Total Sales
2 in O'Fallon
$560K - $1.1M Price Range
We collect this data history from publicly available records. To have your information removed, we recommend requesting removal directly through your county’s website.
| Date | Buyer | Sale Price | Title Company |
|---|---|---|---|
| -- | Title Premier | ||
| William T Siefert | -- | None Available | |
| Siefert William T | $165,400 | -- | |
| Hoffman Kurt A | -- | -- |
We collect this data history from publicly available records. To have your information removed, we recommend requesting removal directly through your county’s website.
| Date | Status | Borrower | Loan Amount |
|---|---|---|---|
| Open | $315,000 | ||
| Previous Owner | Siefert William T | $25,000 | |
| Previous Owner | Siefert William T | $15,000 | |
| Previous Owner | Siefert William T | $132,320 | |
| Previous Owner | Hoffman Kurt A | $92,000 |
We collect this data history from publicly available records. To have your information removed, we recommend requesting removal directly through your county’s website.
| Date | Event | Price | List to Sale | Price per Sq Ft |
|---|---|---|---|---|
| 07/14/2025 07/14/25 | Sold | -- | -- | -- |
| 06/06/2025 06/06/25 | Pending | -- | -- | -- |
| 06/03/2025 06/03/25 | Price Changed | $350,000 | -4.1% | $201 / Sq Ft |
| 05/31/2025 05/31/25 | For Sale | $365,000 | -- | $209 / Sq Ft |
We collect this data history from publicly available records. To have your information removed, we recommend requesting removal directly through your county’s website.
| Year | Tax Paid | Tax Assessment Tax Assessment Total Assessment is a certain percentage of the fair market value that is determined by local assessors to be the total taxable value of land and additions on the property. | Land | Improvement |
|---|---|---|---|---|
| 2026 | $3,679 | $57,211 | ||
| 2025 | $3,580 | $57,211 | ||
| 2023 | $3,582 | $54,070 | ||
| 2022 | $3,093 | $43,384 | $0 | $0 |
| 2021 | $3,095 | $43,384 | $0 | $0 |
| 2020 | $2,718 | $36,883 | $0 | $0 |
| 2019 | $2,724 | $36,883 | $0 | $0 |
| 2018 | $2,624 | $33,921 | $0 | $0 |
| 2017 | $2,587 | $33,921 | $0 | $0 |
| 2016 | $2,405 | $31,406 | $0 | $0 |
| 2015 | $2,236 | $31,406 | $0 | $0 |
| 2014 | $2,172 | $29,995 | $0 | $0 |
Seller's Agent in 2025
Josie Drury
Coldwell Banker Premier Group
(323) 481-9277
167 Total Sales
Source: MARIS MLS
MLS Number: MIS25035923
APN: 2-0066-7910-00-0145.0000000
Disclaimer: Certain information contained herein is derived from information provided by parties other than Homes.com. All information provided is deemed reliable, but is not guaranteed to be accurate and should be independently verified.
All data is obtained from various sources and may not have been verified by broker or MLS GRID. Supplied Open House Information is subject to change without notice. All information should be independently reviewed and verified for accuracy. Properties may or may not be listed by the office/agent presenting the information. Some IDX listings have been excluded from this website.
Listings courtesy of MARIS MLS as distributed by MLS GRID.
Based on information submitted to the MLS GRID
Ask me questions while you tour the home.