
Temi Akojie
Keller Williams Capital Properties
(240) 474-9350
133 Total Sales
1 in Riva
$995,000 Price
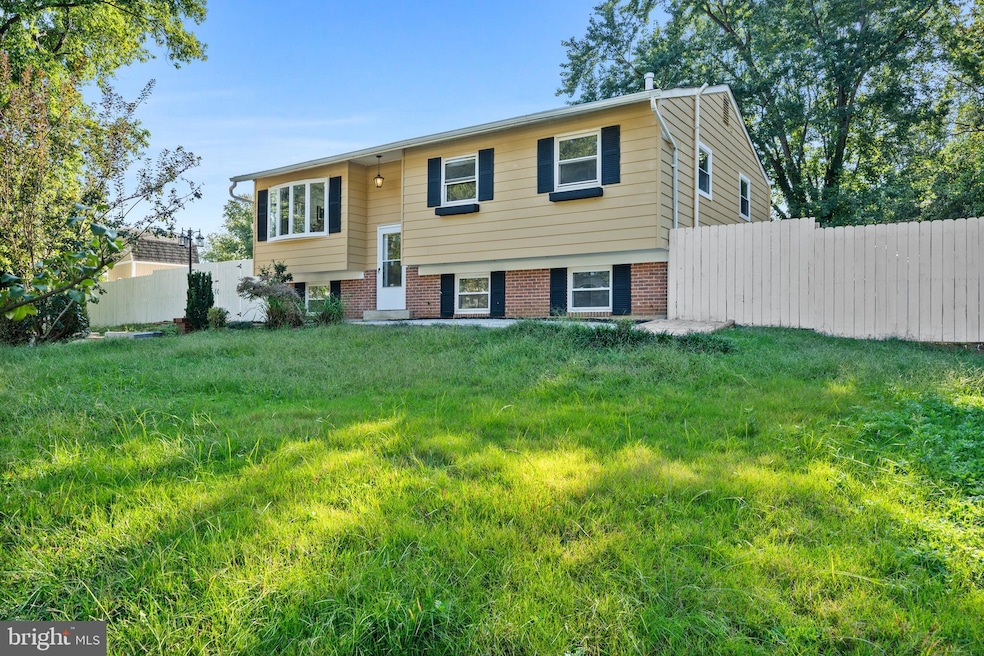
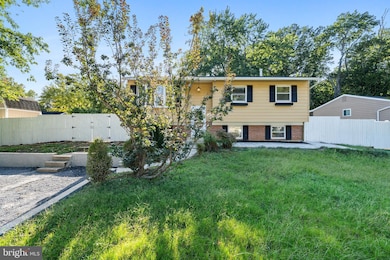
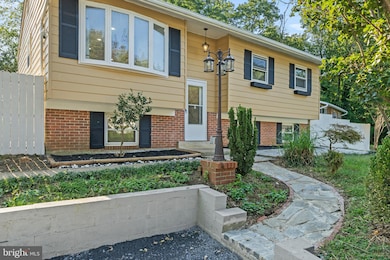


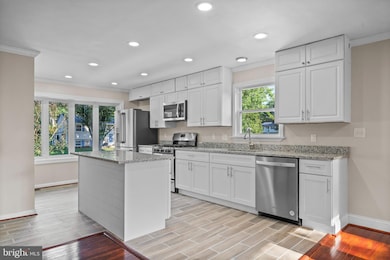
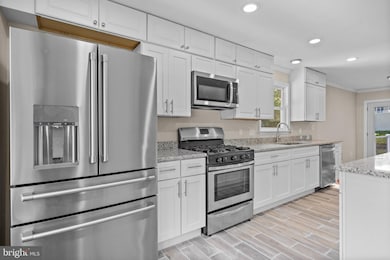
Welcome to this spacious 5-bedroom, 3-bathroom home in desirable Riva, MD. Featuring an open floor plan that blends comfort and style, this home is perfect for both everyday living and entertaining. The updated kitchen boasts a large center island, stainless steel appliances, granite countertops, pantry and plenty of counter space, opening to a bright dining and living area. Step outside to a deck overlooking the fenced in backyard and additional patio space.... perfect for outdoor entertaining. The finished rec area offers flexible space for game nights, movie marathons, or casual get-togethers. Ideally located just a short drive to Annapolis, you’ll enjoy easy access to dining, shopping, waterfront activities, and all the charm this historic city has to offer. Run...don’t walk!
Last Agent to Sell the Property
(301) 609-9000 courtney.murphy@c21nm.com CENTURY 21 New Millennium Brokerage Phone: 3016099000 License #76729 Listed on: 09/26/2025
Co-Listed By
(301) 609-9000 courtney.murphy@c21nm.com CENTURY 21 New Millennium Brokerage Phone: 3016099000 License #665567
We collect this data history from publicly available records. To have your information removed, we recommend requesting removal directly through your county’s website.
Temi Akojie
Keller Williams Capital Properties
(240) 474-9350
133 Total Sales
1 in Riva
$995,000 Price
Sandy Wing
RE/MAX Leading Edge
(301) 778-2856
87 Total Sales
3 in Riva
$225K - $995K Price Range
Andy MacPherson
W F Chesley Real Estate, LLC.
(301) 867-7339
113 Total Sales
1 in Riva
$410,000 Price
Jim Bim
Winning Edge
(667) 239-8629
513 Total Sales
2 in Riva
$450K - $580K Price Range
Bill Franklin
Long & Foster Real Estate, Inc.
(240) 621-5818
331 Total Sales
1 in Riva
$385,000 Price
Cheryl Jersey-Lecourt
Long & Foster Real Estate, Inc.
(443) 775-2134
39 Total Sales
1 in Riva
$520,000 Price
We collect this data history from publicly available records. To have your information removed, we recommend requesting removal directly through your county’s website.
| Date | Buyer | Sale Price | Title Company |
|---|---|---|---|
| $550,000 | Abonar Title | ||
| Motion Properties Llc | $357,500 | New World Title | |
| Gale Ashlea Nicole | $278,000 | First American Title Ins Co | |
| Parry Noreen J | -- | -- | |
| Frenaye Noreen J | $160,000 | -- |
We collect this data history from publicly available records. To have your information removed, we recommend requesting removal directly through your county’s website.
| Date | Status | Borrower | Loan Amount |
|---|---|---|---|
| Previous Owner | $370,000 | ||
| Previous Owner | Gale Ashlea Nicole | $272,964 | |
| Previous Owner | Parry Noreen J | $150,000 |
We collect this data history from publicly available records. To have your information removed, we recommend requesting removal directly through your county’s website.
| Date | Event | Price | List to Sale | Price per Sq Ft |
|---|---|---|---|---|
| 02/27/2026 02/27/26 | Sold | $550,000 | 0.0% | $268 / Sq Ft |
| 01/20/2026 01/20/26 | Price Changed | $550,000 | +1.9% | $268 / Sq Ft |
| 09/26/2025 09/26/25 | For Sale | $539,900 | -- | $263 / Sq Ft |
We collect this data history from publicly available records. To have your information removed, we recommend requesting removal directly through your county’s website.
| Year | Tax Paid | Tax Assessment Tax Assessment Total Assessment is a certain percentage of the fair market value that is determined by local assessors to be the total taxable value of land and additions on the property. | Land | Improvement |
|---|---|---|---|---|
| 2026 | $4,729 | $402,900 | $237,600 | $165,300 |
| 2025 | $4,729 | $386,067 | ||
| 2024 | $4,546 | $369,233 | ||
| 2023 | $3,848 | $352,400 | $227,600 | $124,800 |
| 2022 | $4,090 | $350,167 | $0 | $0 |
| 2020 | $4,003 | $345,700 | $227,600 | $118,100 |
| 2019 | $3,849 | $330,667 | $0 | $0 |
| 2018 | $3,201 | $315,633 | $0 | $0 |
| 2017 | $3,446 | $300,600 | $0 | $0 |
| 2016 | -- | $287,700 | $0 | $0 |
| 2015 | -- | $274,800 | $0 | $0 |
| 2014 | -- | $261,900 | $0 | $0 |
Seller's Agent in 2026
Cheryl Bare
Century 21 New Millennium
(202) 409-6161
451 Total Sales
Seller Co-Listing Agent in 2026
Melinda Sasscer
Century 21 New Millennium
(301) 535-8839
156 Total Sales
Buyer's Agent in 2026
Jennifer Drennan
Taylor Properties
(301) 318-5959
151 Total Sales
Seller's Agent in 2015
John Day
Taylor Properties
(410) 507-2909
1 Total Sale
Buyer's Agent in 2015
Tiffany Konegen
Berkshire Hathaway HomeServices Homesale Realty
(443) 336-5999
19 Total Sales
Source: Bright MLS
MLS Number: MDAA2127290
APN: 02-654-11728508
Disclaimer: Certain information contained herein is derived from information provided by parties other than Homes.com. All information provided is deemed reliable, but is not guaranteed to be accurate and should be independently verified.
The data relating to real estate for sale on this website appears in part through the BRIGHT Internet Data Exchange program, a voluntary cooperative exchange of property listing data between licensed real estate brokerage firms, and is provided by BRIGHT through a licensing agreement.
Listing information is from various brokers who participate in the Bright MLS IDX program and not all listings may be visible on the site.
The property information being provided on or through the website is for the personal, non-commercial use of consumers and such information may not be used for any purpose other than to identify prospective properties consumers may be interested in purchasing.
Some properties which appear for sale on the website may no longer be available because they are for instance, under contract, sold or are no longer being offered for sale.
Property information displayed is deemed reliable but is not guaranteed.
Copyright 2026 Bright MLS, Inc.
Ask me questions while you tour the home.