
Anna Twillman
Alexander Realty Inc
(636) 264-9586
6 Total Sales
1 in O'Fallon
$230,000 Price

Estimated Value: $380,336
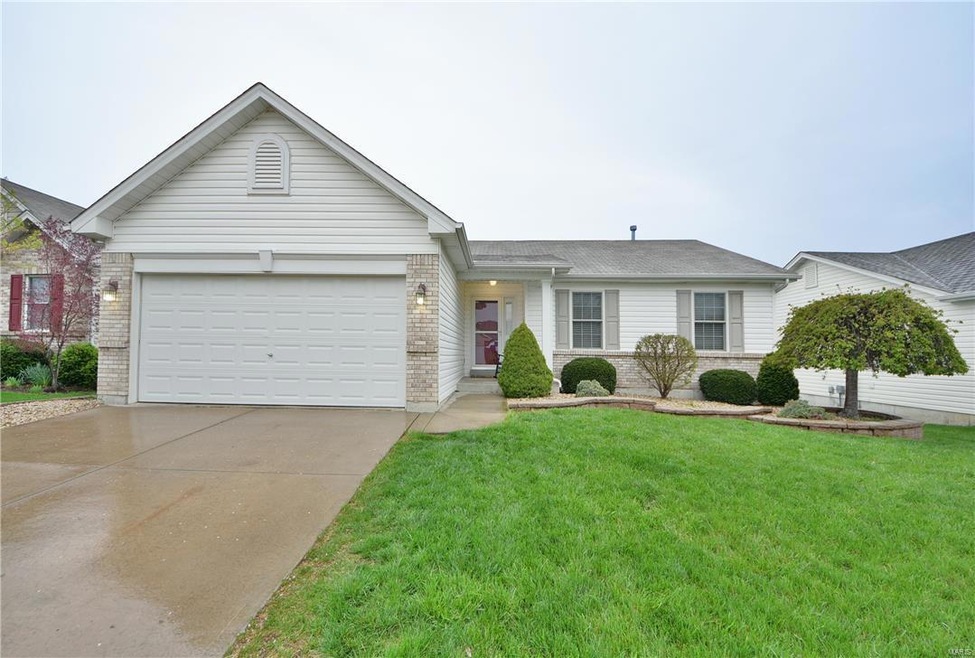
This amazing 3 bed/3 bath brick front ranch will impress both inside & out! The formal entry foyer greets you w/ handsome hardwood flooring & the space opens naturally into the huge great room featuring a toasty brick-surrounded fireplace + a soaring cathedral ceiling that continues across the bright & inviting kitchen & dining room. The chef in you will delight at the ample custom cabinetry, breakfast bar, pantry & sliding glass walk-out to the elevated deck. Convenient main floor laundry. The master suite includes a walk-in closet & luxurious private bath w/ double vanity, walk-in shower & jet tub. Enjoy a huge expansion to your functional living space w/ the finished walk-out lower level adding a private den, 3rd full bath, a big family room & adjacent recreation room w/ a beautiful built-in wetbar & sliding glass doors to the oversized curved, aggregate patio & large fenced-in yard. Easy parking w/ the attached 2-car garage. Enjoy the subdivision's 2 pools, parks, playground, etc!
Last Agent to Sell the Property
Stephanie Theobald
Keller Williams Realty West License #2003030710 Listed on: 04/12/2016
Last Buyer's Agent
June Robischeau
Hero Realty, LLC License #2008008601
We collect this data history from publicly available records. To have your information removed, we recommend requesting removal directly through your county’s website.
Anna Twillman
Alexander Realty Inc
(636) 264-9586
6 Total Sales
1 in O'Fallon
$230,000 Price
Laura Wehnes
Keller Williams Realty St. Louis
(314) 626-8620
155 Total Sales
4 in O'Fallon
$415K - $918K Price Range
George Black
Meyer Real Estate
(314) 582-9539
174 Total Sales
10 in O'Fallon
$175K - $515K Price Range
Christie Lewis
Sold in the Lou
(314) 866-4661
184 Total Sales
7 in O'Fallon
$215K - $450K Price Range
Peter Lu
EXP Realty, LLC
(314) 697-1743
805 Total Sales
31 in O'Fallon
$141K - $675K Price Range
Cassie Kramer
Century 21 CopperKey Realty
(314) 668-2880
165 Total Sales
29 in O'Fallon
$165K - $750K Price Range
We collect this data history from publicly available records. To have your information removed, we recommend requesting removal directly through your county’s website.
| Date | Buyer | Sale Price | Title Company |
|---|---|---|---|
| -- | Synergy Title | ||
| Heffner Corey A | $233,000 | Select Title Group | |
| Schroeder Michael J | $209,000 | Ust | |
| Harr Bryan D | -- | None Available | |
| Harr Bryan D | -- | -- | |
| Tr Hughes Inc | -- | -- |
We collect this data history from publicly available records. To have your information removed, we recommend requesting removal directly through your county’s website.
| Date | Status | Borrower | Loan Amount |
|---|---|---|---|
| Open | $200,000 | ||
| Previous Owner | Schroeder Michael J | $205,214 | |
| Previous Owner | Harr Bryan D | $20,000 | |
| Previous Owner | Harr Bryan D | $155,142 | |
| Previous Owner | Tr Hughes Inc | $127,000 |
We collect this data history from publicly available records. To have your information removed, we recommend requesting removal directly through your county’s website.
| Date | Event | Price | List to Sale | Price per Sq Ft |
|---|---|---|---|---|
| 06/17/2016 06/17/16 | Sold | -- | -- | -- |
| 04/29/2016 04/29/16 | Pending | -- | -- | -- |
| 04/12/2016 04/12/16 | For Sale | $239,900 | -- | $92 / Sq Ft |
We collect this data history from publicly available records. To have your information removed, we recommend requesting removal directly through your county’s website.
| Year | Tax Paid | Tax Assessment Tax Assessment Total Assessment is a certain percentage of the fair market value that is determined by local assessors to be the total taxable value of land and additions on the property. | Land | Improvement |
|---|---|---|---|---|
| 2026 | $3,936 | $61,257 | ||
| 2025 | $3,660 | $61,257 | ||
| 2023 | $3,661 | $55,284 | $0 | $0 |
| 2022 | $3,217 | $45,150 | $0 | $0 |
| 2021 | $3,219 | $45,150 | $0 | $0 |
| 2020 | $3,216 | $43,713 | $0 | $0 |
| 2019 | $3,223 | $43,713 | $0 | $0 |
| 2018 | $3,173 | $41,099 | $0 | $0 |
| 2017 | $3,133 | $41,099 | $0 | $0 |
| 2016 | $2,784 | $36,364 | $0 | $0 |
| 2015 | $2,588 | $36,364 | $0 | $0 |
| 2014 | $2,480 | $34,270 | $0 | $0 |
ST
Seller's Agent in 2016
Stephanie Theobald
Keller Williams Realty West
JR
Buyer's Agent in 2016
June Robischeau
Hero Realty, LLC
Source: MARIS MLS
MLS Number: MIS16023791
APN: 2-0041-8967-00-069K.0000000
Disclaimer: Certain information contained herein is derived from information provided by parties other than Homes.com. All information provided is deemed reliable, but is not guaranteed to be accurate and should be independently verified.
All data is obtained from various sources and may not have been verified by broker or MLS GRID. Supplied Open House Information is subject to change without notice. All information should be independently reviewed and verified for accuracy. Properties may or may not be listed by the office/agent presenting the information. Some IDX listings have been excluded from this website.
Listings courtesy of MARIS MLS as distributed by MLS GRID.
Based on information submitted to the MLS GRID
Ask me questions while you tour the home.