
Connie Eads
Responds Quickly
Keller Williams Realty St. Louis
(314) 926-9929
142 Total Sales
1 in O'Fallon
$265,000 Price

Estimated Value: $326,799
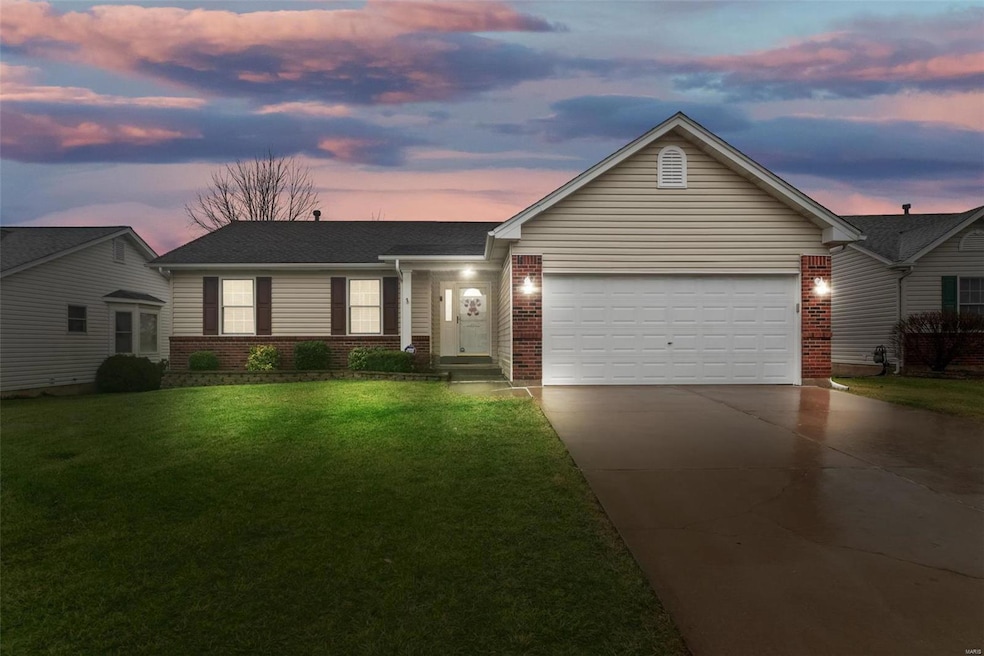

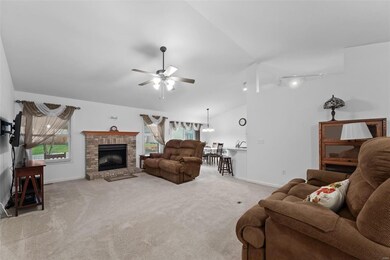
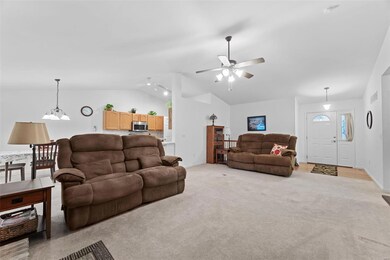
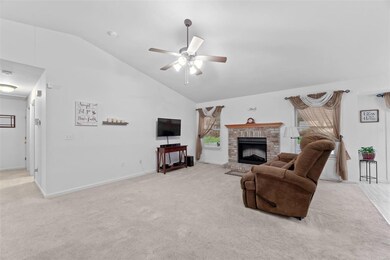
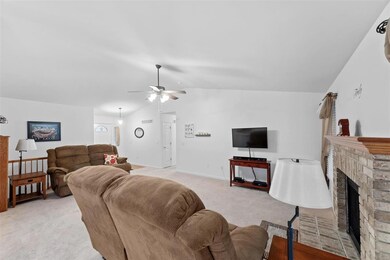
MUST SEE!! Take a look at this RANCH with 3 bedrooms and 2 full baths. This beautiful home has been well taken care of. This is a very clean home with a fireplace, open floor plan, and vaulted ceilings. The kitchen has been updated with all stainless steel and a nice backsplash. It also has a nice stainless steel refrigerator that will stay. MAIN FLOOR LAUNDRY with washer and dryer to stay as well. No need to worry about your HVAC, with an all new system installed in 2019! What about a water softener system, BONUS that’s included as well! Enjoy sitting out back and relaxing on a nice big patio covered area, while the sun goes down! Subdivision amenities including Pool, Sports Court, and Playground. This home will not last long!
Last Agent to Sell the Property
Keller Williams Realty West License #2021024468 Listed on: 01/05/2022
We collect this data history from publicly available records. To have your information removed, we recommend requesting removal directly through your county’s website.
Connie Eads
Keller Williams Realty St. Louis
(314) 926-9929
142 Total Sales
1 in O'Fallon
$265,000 Price
Jennifer Jones
Rooted Real Estate & Auction Co.
(314) 526-3224
210 Total Sales
2 in O'Fallon
$277K - $343K Price Range
Paige Sanders
RedKey Realty Leaders
(314) 697-4989
22 Total Sales
1 in O'Fallon
$180,000 Price
Ann Rothweil
Realty Executives Premiere
(314) 582-8796
68 Total Sales
1 in O'Fallon
$410,000 Price
Michael Holden
Keller Williams Realty St. Louis
(314) 582-3836
121 Total Sales
4 in O'Fallon
$163K - $465K Price Range
Jessica Berchtold
Narrative Real Estate
(314) 648-2761
272 Total Sales
2 in O'Fallon
$284K - $308K Price Range
We collect this data history from publicly available records. To have your information removed, we recommend requesting removal directly through your county’s website.
| Date | Buyer | Sale Price | Title Company |
|---|---|---|---|
| -- | True Title | ||
| Regan Thomas L | $169,900 | Assured Title Company | |
| Wylie Darrell L | -- | -- | |
| Tr Hughes Inc | -- | -- |
We collect this data history from publicly available records. To have your information removed, we recommend requesting removal directly through your county’s website.
| Date | Status | Borrower | Loan Amount |
|---|---|---|---|
| Open | $185,000 | ||
| Previous Owner | Regan Thomas L | $54,000 | |
| Previous Owner | Regan Thomas L | $135,900 | |
| Previous Owner | Wylie Darrell L | $199,955 | |
| Previous Owner | Wylie Darrell L | $145,600 | |
| Previous Owner | Wylie Darrell L | $20,000 | |
| Previous Owner | Wylie Darrell L | $150,649 | |
| Previous Owner | Tr Hughes Inc | $124,000 |
We collect this data history from publicly available records. To have your information removed, we recommend requesting removal directly through your county’s website.
| Date | Event | Price | List to Sale | Price per Sq Ft |
|---|---|---|---|---|
| 01/31/2022 01/31/22 | Sold | -- | -- | -- |
| 01/07/2022 01/07/22 | Pending | -- | -- | -- |
| 01/05/2022 01/05/22 | For Sale | $249,000 | -- | $205 / Sq Ft |
We collect this data history from publicly available records. To have your information removed, we recommend requesting removal directly through your county’s website.
| Year | Tax Paid | Tax Assessment Tax Assessment Total Assessment is a certain percentage of the fair market value that is determined by local assessors to be the total taxable value of land and additions on the property. | Land | Improvement |
|---|---|---|---|---|
| 2026 | $3,364 | $52,249 | ||
| 2025 | $3,094 | $52,249 | ||
| 2023 | $3,095 | $46,640 | $0 | $0 |
| 2022 | $2,679 | $37,497 | $0 | $0 |
| 2021 | $2,681 | $37,497 | $0 | $0 |
| 2020 | $2,667 | $36,187 | $0 | $0 |
| 2019 | $2,673 | $36,187 | $0 | $0 |
| 2018 | $2,597 | $33,567 | $0 | $0 |
| 2017 | $2,560 | $33,567 | $0 | $0 |
| 2016 | $2,330 | $30,420 | $0 | $0 |
| 2015 | $2,166 | $30,420 | $0 | $0 |
| 2014 | $1,860 | $25,686 | $0 | $0 |
Seller's Agent in 2022
Christopher Scott
Keller Williams Realty West
(603) 560-5318
38 Total Sales
Buyer's Agent in 2022
Michael Mesey
Magnolia Real Estate
(636) 675-9025
20 Total Sales
Source: MARIS MLS
MLS Number: MIS21087964
APN: 2-0041-8967-00-059K.0000000
Disclaimer: Certain information contained herein is derived from information provided by parties other than Homes.com. All information provided is deemed reliable, but is not guaranteed to be accurate and should be independently verified.
All data is obtained from various sources and may not have been verified by broker or MLS GRID. Supplied Open House Information is subject to change without notice. All information should be independently reviewed and verified for accuracy. Properties may or may not be listed by the office/agent presenting the information. Some IDX listings have been excluded from this website.
Listings courtesy of MARIS MLS as distributed by MLS GRID.
Based on information submitted to the MLS GRID
Ask me questions while you tour the home.